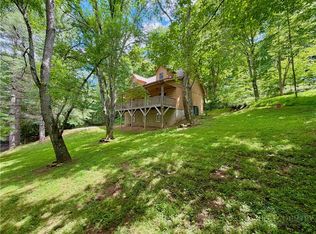
BACK ON THE MARKET! With no fault of the sellers. Some homes offer a place to live. Others offer a lifestyle. Nestled on 2.1 private acres, this charming mountain retreat invites you to slow down, breathe in the fresh mountain air, and soak in breathtaking long-range views from the comfort of your own home. With 2 bedrooms, 2 bathrooms, and 1,248 square feet, every inch is designed for cozy mountain living without sacrificing comfort. Main level offers an open living space from the living area, dining area, kitchen, and main level bedroom. Upper level has the primary suite for ultimate privacy. Picture yourself enjoying coffee on the porch as the sun rises over the Blue Ridge Mountains, spending your afternoons exploring everything Boone has to offer, hiking Howard's Knob and the Blue Ridge Parkway, and ending each evening watching the mountains fade into a spectacular sunset. Whether you're searching for a weekend escape, a full-time residence, or a vacation rental investment, 185 Harper Trail is the kind of property buyers wait for. Mountain homes with this combination of views, privacy, acreage, and location are becoming harder to find. If you've been dreaming of owning your own piece of the High Country, this is your opportunity. Home is offered with adjoining lot. Build another home on it or build another garage/workshop or continue to use has a buffer lot or sell it.
For sale
Price cut: $10K (9/21)
$530,000
185 Harper Trail, Boone, NC 28607
2beds
1,248sqft
Single Family Residence
Built in 2013
2.1 Acres Lot
$-- Zestimate®
$425/sqft
$25/mo HOA
What's special
Main level bedroomOpen living spaceBreathtaking long-range viewsDining area
- 55 days
- 708
- 40
Zillow last checked:
Listing updated:
Listed by:
Denise Weinkle (828)262-1990,
RE/MAX Realty Group,
Roxanne Weavil 828-263-3137,
RE/MAX Realty Group
Source: High Country AOR,MLS#: 263289 Originating MLS: High Country Association of Realtors Inc.
Originating MLS: High Country Association of Realtors Inc.Facts & features
Interior
Bedrooms & bathrooms
- Bedrooms: 2
- Bathrooms: 2
- Full bathrooms: 2
Heating
- Baseboard, Electric, Wood Stove
Cooling
- None
Appliances
- Included: Dryer, Dishwasher, Electric Water Heater, Gas Range, Microwave, Refrigerator, Washer
- Laundry: Main Level
Features
- Vaulted Ceiling(s)
- Windows: Double Pane Windows
- Basement: Crawl Space
- Number of fireplaces: 1
- Fireplace features: One, Wood Burning
Interior area
- Total structure area: 0
- Total interior livable area: 1,248 sqft
- Finished area above ground: 1,248
- Finished area below ground: 0
Video & virtual tour
Property
Parking
- Total spaces: 1
- Parking features: Attached, Driveway, Garage, One Car Garage, Gravel, Private
- Attached garage spaces: 1
- Has uncovered spaces: Yes
Features
- Levels: Two
- Stories: 2
- Patio & porch: Covered
- Exterior features: Fire Pit, Gravel Driveway
- Has view: Yes
- View description: Long Range
Lot
- Size: 2.1 Acres
Details
- Parcel number: 1992644362
- Zoning description: R1
Construction
Type & style
- Home type: SingleFamily
- Architectural style: Cottage,Craftsman,Mountain
- Property subtype: Single Family Residence
Materials
- Hardboard, Wood Frame
- Roof: Metal
Condition
- Year built: 2013
Utilities & green energy
- Sewer: Private Sewer, Septic Permit 3 Bedroom
- Water: Shared Well
- Utilities for property: High Speed Internet Available
Community & HOA
Community
- Features: Long Term Rental Allowed
- Subdivision: Junaluska Ridge
HOA
- Has HOA: Yes
- HOA fee: $300 annually
Location
- Region: Boone
Financial & listing details
- Price per square foot: $425/sqft
- Tax assessed value: $261,600
- Annual tax amount: $935
- Date on market: 7/28/2026
- Listing terms: Cash,Conventional,New Loan
- Road surface type: Gravel
Estimated market value
Not available
Estimated sales range
Not available
Not available
Price history
| Date | Event | Price |
|---|---|---|
| 9/21/2026 | Price change | $530,000-1.9%$425/sqft |
Source:  High Country AOR #263289 Report a problem High Country AOR #263289 Report a problem | ||
| 9/6/2026 | Listed for sale | $540,000$433/sqft |
Source: High Country AOR #263289 Report a problem | ||
| 8/18/2026 | Contingent | $540,000$433/sqft |
Source: High Country AOR #263289 Report a problem | ||
| 7/28/2026 | Listed for sale | $540,000+831%$433/sqft |
Source: High Country AOR #263289 Report a problem | ||
| 8/3/2007 | Sold | $58,000$46/sqft |
Source: Public Record Report a problem | ||
Public tax history
| Year | Property taxes | Tax assessment |
|---|---|---|
| 2025 | -- | $261,600 |
| 2024 | $1,092 | $261,600 |
| 2023 | $1,092 +2.1% | $261,600 |
| 2022 | $1,069 +22.5% | $261,600 +52.9% |
| 2021 | $872 | $171,100 |
| 2020 | $872 | $171,100 |
| 2019 | $872 | $171,100 |
| 2018 | $872 +10.9% | $171,100 |
| 2017 | $787 +9.5% | $171,100 +522.2% |
| 2013 | $718 | $27,500 |
| 2012 | -- | $27,500 |
| 2011 | -- | $27,500 |
Find assessor info on the county website
Monthly payment
Est. payment
Payment breakdown
Explore the cost of this home by adjusting the details. Changes won't be saved.Climate risks
Neighborhood: 28607
Nearby schools
Schools provided by the listing agent
- Elementary: Green Valley
- High: Watauga
Source: High Country AOR. This data may not be complete. We recommend contacting the local school district to confirm school assignments for this home.
Similar homes
- $529,9003 bd3 ba1.7k sqft945 Seven Oaks Road, Boone, NC 28607For Sale
 MLS ID #262726, Wendy Sloan. High Country AOR
 - $489,9003 bd3 ba1.5k sqft219 Red Maple Lane, Boone, NC 28607For Sale
 MLS ID #262883, Nate Wright. High Country AOR
 - $544,0002 bd2 ba1.3k sqft159 Easy Street, Boone, NC 28607For Sale
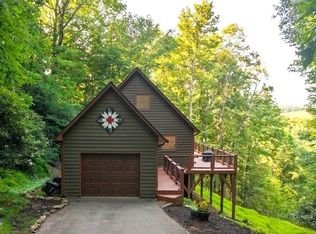 MLS ID #263058, Corrinne Loucks. High Country AOR
 - $420,0003 bd2 ba1.2k sqft442 Timberlane Drive, Boone, NC 28607For Sale
 MLS ID #262856, Angela Allen. High Country AOR
