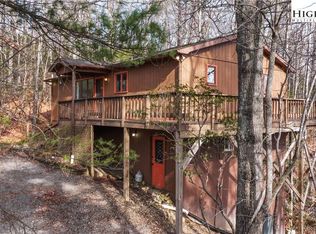
Escape to the ultimate mountain retreat with this charming 2-bedroom, 2-bathroom cottage in Deep Gap! Nestled on a generous 0.94-acre wooded lot in the desirable Wildcat Estates community, this 2003-built home offers an ideal blend of rustic serenity and modern comfort.
Designed for effortless one-level living, the interior features beautiful wood flooring throughout an inviting open layout. Cozy up on chilly mountain evenings next to the stunning stone fireplace, or unwind in the included hot tub on the covered porch while soaking in the quiet privacy of your natural surroundings. The home comes equipped with an electric heat pump, two A/C units for year-round comfort, and high-speed internet.
Situated just 15 minutes (approx. 8.5 miles) from the shopping, dining, and vibrant culture of Downtown Boone and moments from the Blue Ridge Parkway, this property makes an exceptional full-time residence, seasonal getaway, or investment opportunity—as both short-term and long-term rentals are permitted. Don't miss this High Country gem!
For sale
$470,000
349 Wildcat Estates Drive, Deep Gap, NC 28618
2beds
998sqft
:
Get pre-qualified$2,689/mo
Single Family Residence
Built in 2003
0.94 Acres Lot
$451,100 Zestimate®
$471/sqft
$25/mo HOA
What's special
Electric heat pumpBeautiful wood flooring throughoutInviting open layoutStunning stone fireplace
- 72 days |
- 352 |
- 17 |
Zillow last checked:
Listing updated:
Listed by:
Tony Floyd (828)295-7337,
Howard Hanna Allen Tate Realtors Boone
Source: High Country AOR,MLS#: 261774 Originating MLS: High Country Association of Realtors Inc.
Originating MLS: High Country Association of Realtors Inc.Facts & features
Interior
Bedrooms & bathrooms
- Bedrooms: 2
- Bathrooms: 2
- Full bathrooms: 2
Heating
- Electric, Heat Pump
Cooling
- 2 Units
Appliances
- Included: Dryer, Electric Range, Microwave, Refrigerator, Washer
- Laundry: Dryer Hookup, Main Level
Features
- Furnished, Hot Tub/Spa
- Basement: Crawl Space
- Has fireplace: Yes
- Fireplace features: Stone
- Furnished: Yes
Interior area
- Total structure area: 1,012
- Total interior livable area: 998 sqft
- Finished area above ground: 998
- Finished area below ground: 0
Property
Parking
- Parking features: Driveway, Gravel, No Garage, Private
- Has uncovered spaces: Yes
Features
- Levels: One
- Stories: 1
- Patio & porch: Covered
- Exterior features: Hot Tub/Spa, Gravel Driveway
- Has spa: Yes
- Spa features: Hot Tub
Lot
- Size: 0.94 Acres
Details
- Parcel number: 2950476694000
Construction
Type & style
- Home type: SingleFamily
- Architectural style: Cottage,Mountain
- Property subtype: Single Family Residence
Materials
- Wood Siding, Wood Frame
- Roof: Asphalt,Shingle
Condition
- Year built: 2003
Utilities & green energy
- Sewer: Septic Tank
- Water: Shared Well
- Utilities for property: High Speed Internet Available, Septic Available
Community & HOA
Community
- Features: Long Term Rental Allowed, Short Term Rental Allowed
- Subdivision: Wildcat Estates
HOA
- Has HOA: Yes
- HOA fee: $300 annually
Location
- Region: Deep Gap
Financial & listing details
- Price per square foot: $471/sqft
- Tax assessed value: $328,100
- Annual tax amount: $1,322
- Date on market: 5/20/2026
- Listing terms: Cash,Conventional,New Loan
- Road surface type: Gravel
Estimated market value
$451,100
$429,000 - $474,000
$1,603/mo
Price history
| Date | Event | Price |
|---|---|---|
| 6/15/2026 | Listed for sale | $470,000$471/sqft |
Source:  High Country AOR #261774 Report a problem High Country AOR #261774 Report a problem | ||
| 5/22/2026 | Pending sale | $470,000$471/sqft |
Source: High Country AOR #261774 Report a problem | ||
| 5/20/2026 | Listed for sale | $470,000+2250%$471/sqft |
Source: High Country AOR #261774 Report a problem | ||
| 6/12/2002 | Sold | $20,000$20/sqft |
Source: Agent Provided Report a problem | ||
Public tax history
| Year | Property taxes | Tax assessment |
|---|---|---|
| 2025 | -- | $328,100 |
| 2024 | $1,310 | $328,100 |
| 2023 | $1,310 +1.8% | $328,100 |
| 2022 | $1,287 +34.5% | $328,100 +69.5% |
| 2021 | $957 | $193,600 |
| 2020 | $957 | $193,600 |
| 2019 | $957 | $193,600 |
| 2018 | $957 +11.3% | $193,600 |
| 2017 | $860 +9.9% | $193,600 +12.5% |
| 2013 | $783 | $172,100 |
| 2012 | -- | $172,100 |
| 2011 | -- | $172,100 |
| 2010 | -- | $172,100 |
Find assessor info on the county website
Monthly payment
Est. payment
Payment breakdown
Explore the cost of this home by adjusting the details. Changes won't be saved.Climate risks
Neighborhood: 28618
Getting around
0 / 100
Car-DependentNearby schools
GreatSchools rating
- 8/10Parkway ElementaryGrades: PK-8Distance: 2.2 mi
- 8/10Watauga HighGrades: 9-12Distance: 6.9 mi
Schools provided by the listing agent
- Elementary: Parkway
- High: Watauga
Source: High Country AOR. This data may not be complete. We recommend contacting the local school district to confirm school assignments for this home.
- $524,9002 bd2 ba1.2k sqft395 Wildcat Estates Dr, Deep Gap, NC 28618For Sale

- $44,9001.1 AcresTbd Wildcat Estates Dr, Deep Gap, NC 28618Lot/Land

- $565,0002 bd2 ba1.3k sqft368 Wildcat Estates Dr #35, Deep Gap, NC 28618Sold
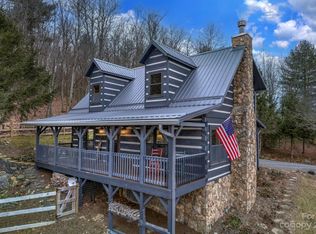
- $550,0002 bd2 ba1.3k sqft368 Wildcat Estates Dr, Deep Gap, NC 28618For Sale
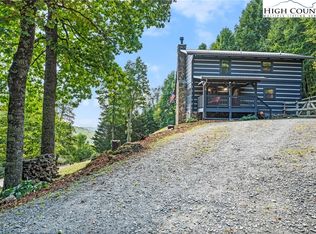
- $678,2002 bd2 ba2.1k sqft326 Wildcat Estates Dr, Deep Gap, NC 28618Off Market
- $476,2002 bd2 ba1.2k sqft321 Moonbeam Ln, Deep Gap, NC 28618Off Market
- $134,9002.133 Acres48 Wildcat Wilderness Pkwy, Deep Gap, NC 28618Lot/Land
- $55,0001.17 AcresLOT Skyview St #G, Deep Gap, NC 28618Sold
A local agent can set up tours, give advice and negotiate with sellers.
A local lender can help you make sure your offer is ready when you are.
Similar homes
- $389,9003 bd2 ba1.1k sqft273 Rhymer Branch Road, Deep Gap, NC 28618For Sale
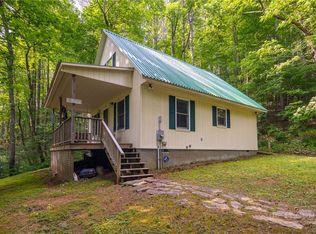 MLS ID #262793, Glo Kearns. High Country AOR
 - $419,0003 bd2 ba1.2k sqft216 Saddle Lane, Deep Gap, NC 28618For Sale
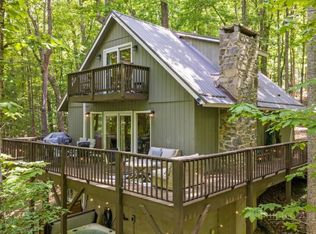 MLS ID #261896, Jessica Auten. High Country AOR
 - $299,0002 bd2 ba1k sqft844 E Laurel Circle, Deep Gap, NC 28618For Sale
 MLS ID #259625, Susan Chaney. High Country AOR
 - $464,9002 bd2 ba1.2k sqft501 Eagle Nest Lane, Fleetwood, NC 28626For Sale
 MLS ID #262607, Jana Boven. High Country AOR
 - $285,0003 bd2 ba1.3k sqft618 Rhymer Branch Road, Deep Gap, NC 28618For SaleMLS ID #262670, Susan Chaney. High Country AOR
- $475,0003 bd2 ba1.2k sqft430 Holiday Hills Road, Boone, NC 28607For SaleMLS ID #262946, Holly Meyers. High Country AOR
- $310,0002 bd2 ba965 sqft467 E Horse Shoe Ridge Road, Deep Gap, NC 28618For SaleMLS ID #262148, Jessica Auten. High Country AOR
- $449,9003 bd2 ba1k sqft128 Deer Antler Drive, Purlear, NC 28665For SaleMLS ID #260596, Theresa DeMarco Gatewood. High Country AOR
- $499,5003 bd2 ba1.3k sqft2206 George Hayes Road, Boone, NC 28607For SaleMLS ID #262264, Maria Owens. High Country AOR
- $449,0002 bd1 ba1.3k sqft217 Holiday Hills Drive, Boone, NC 28607For SaleMLS ID #261875, Susan Repko. High Country AOR
- $475,0002 bd2 ba1.1k sqft320 Holly Lane, Blowing Rock, NC 28605For SaleMLS ID #261650, Elizabeth Riddick. High Country AOR
- $439,9003 bd2 ba1.2k sqft129 Troys Trail, Todd, NC 28684For SaleMLS ID #263267, Michelle Halsey Dix. High Country AOR
- $420,0003 bd2 ba1.2k sqft442 Timberlane Drive, Boone, NC 28607For SaleMLS ID #262856, Angela Allen. High Country AOR
- $431,0003 bd2 ba1.3k sqft797 Seven Oaks Drive, Boone, NC 28607For SaleMLS ID #262886, Chris Eller. High Country AOR
- $484,0002 bd2 ba886 sqft4180 Three Top Road, Todd, NC 28684For SaleMLS ID #262294, Billie Rogers. High Country AOR
- $365,0002 bd2 ba1k sqft494 Laurelwood Lane, Boone, NC 28607For SaleMLS ID #262957, Bobbie Jo McCachren. High Country AOR
- $549,0002 bd2 ba1.3k sqft159 Easy Street, Boone, NC 28607For SaleMLS ID #263058, Corrinne Loucks. High Country AOR
- $520,0002 bd3 ba1.4k sqft127 Marc Street, Boone, NC 28607For SaleMLS ID #263196, Justin Hackler. High Country AOR
- $525,0002 bd2 ba1.1k sqft123 Gorge Overlook Rd, Todd, NC 28684For Sale
 MLS ID #4388009, Elizabeth Brotherton, Southern Homes of the Carolinas, Inc. Canopy MLS as distributed by MLS GRID
 - $399,0002 bd2 ba1.2k sqft122 Cedar Cove Lane, Zionville, NC 28698For SaleMLS ID #262654, Brandon Freyer. High Country AOR
