Nestled in a peaceful, wooded setting, this authentic 2-story log cabin offers the ultimate mountain escape. The current owners have thoughtfully preserved the surrounding mature trees, creating a secluded sanctuary where you truly feel at one with nature. It’s a place of complete tranquility—so serene that a deer once chose the space beneath the front porch to safely raise her fawn.
*Authentic Log Construction: Features classic log styling and traditional chinking for timeless rustic character.
*Turn-Key Ready: This home comes fully furnished, allowing you to move right in or start renting immediately.
*Outdoor Living: Sip your morning coffee on the spacious covered porch while taking in the quiet, wooded views.
*Cozy Gatherings: A beautiful stone fireplace serves as the centerpiece of the living area—the perfect spot to curl up with a good book on a crisp winter day.
Thoughtful 2-Story Layout
Main Level Living: Includes the primary bedroom with an attached full bathroom for easy accessibility, alongside a convenient first-floor laundry area.
Upper Level Privacy: Features an additional bedroom and a second full bath, offering an ideal setup for guests.
Flexible Loft Space: At the top of the stairs, a versatile loft space awaits - would make a great home office, crafting corner, or reading nook.
For sale
$524,900
395 Wildcat Estates Drive, Deep Gap, NC 28618
2beds
1,224sqft
:
Get pre-qualified$2,999/mo
Single Family Residence
Built in 2004
0.83 Acres Lot
$511,500 Zestimate®
$429/sqft
$25/mo HOA
What's special
Secluded sanctuaryFlexible loft spaceQuiet wooded viewsSpacious covered porchFirst-floor laundry areaBeautiful stone fireplace
- 16 days |
- 439 |
- 16 |
Zillow last checked:
Listing updated:
Listed by:
Tony Floyd (828)295-7337,
Howard Hanna Allen Tate Realtors Boone
Source: High Country AOR,MLS#: 263098 Originating MLS: High Country Association of Realtors Inc.
Originating MLS: High Country Association of Realtors Inc.Facts & features
Interior
Bedrooms & bathrooms
- Bedrooms: 2
- Bathrooms: 2
- Full bathrooms: 2
Heating
- Electric, Forced Air, Hot Water, Propane
Cooling
- Other, See Remarks
Appliances
- Included: Dryer, Dishwasher, Electric Cooktop, Exhaust Fan, Electric Water Heater, Microwave, Refrigerator, Washer
- Laundry: Main Level
Features
- Furnished
- Windows: Double Pane Windows
- Basement: Crawl Space
- Attic: None
- Has fireplace: Yes
- Fireplace features: Stone
- Furnished: Yes
Interior area
- Total structure area: 1,224
- Total interior livable area: 1,224 sqft
- Finished area above ground: 1,224
- Finished area below ground: 0
Property
Parking
- Parking features: Driveway, Gravel, No Garage, Private
- Has uncovered spaces: Yes
Features
- Levels: Two
- Stories: 2
- Patio & porch: Covered
- Exterior features: Gravel Driveway
- Has view: Yes
- View description: Trees/Woods
Lot
- Size: 0.83 Acres
Details
- Parcel number: 2950477566000
Construction
Type & style
- Home type: SingleFamily
- Architectural style: Log Home
- Property subtype: Single Family Residence
Materials
- Log
- Roof: Asphalt,Shingle
Condition
- Year built: 2004
Utilities & green energy
- Sewer: Septic Tank
- Water: Shared Well
- Utilities for property: High Speed Internet Available, Septic Available
Community & HOA
Community
- Features: Long Term Rental Allowed, Short Term Rental Allowed
- Subdivision: Wildcat Estates
HOA
- Has HOA: Yes
- HOA fee: $300 annually
Location
- Region: Deep Gap
Financial & listing details
- Price per square foot: $429/sqft
- Tax assessed value: $364,500
- Annual tax amount: $1,159
- Date on market: 7/16/2026
- Listing terms: Cash,Conventional,New Loan
- Road surface type: Gravel
Estimated market value
$511,500
$486,000 - $537,000
$1,807/mo
Price history
| Date | Event | Price |
|---|---|---|
| 7/16/2026 | Listed for sale | $524,900+138.6%$429/sqft |
Source:  High Country AOR #263098 Report a problem High Country AOR #263098 Report a problem | ||
| 8/26/2005 | Sold | $220,000$180/sqft |
Source: Public Record Report a problem | ||
Public tax history
| Year | Property taxes | Tax assessment |
|---|---|---|
| 2025 | -- | $364,500 |
| 2024 | $1,444 | $364,500 |
| 2023 | $1,444 +1.6% | $364,500 |
| 2022 | $1,421 +38.2% | $364,500 +74.1% |
| 2021 | $1,029 | $209,400 |
| 2020 | $1,029 | $209,400 |
| 2019 | $1,029 | $209,400 |
| 2018 | $1,029 +11.3% | $209,400 |
| 2017 | $924 +10% | $209,400 +11.6% |
| 2013 | $840 | $187,700 |
| 2012 | -- | $187,700 |
| 2011 | -- | $187,700 |
| 2010 | -- | $187,700 |
Find assessor info on the county website
Monthly payment
Est. payment
Payment breakdown
Explore the cost of this home by adjusting the details. Changes won't be saved.Climate risks
Neighborhood: 28618
Getting around
0 / 100
Car-DependentNearby schools
GreatSchools rating
- 8/10Parkway ElementaryGrades: PK-8Distance: 2.3 mi
- 8/10Watauga HighGrades: 9-12Distance: 6.9 mi
Schools provided by the listing agent
- Elementary: Parkway
- High: Watauga
Source: High Country AOR. This data may not be complete. We recommend contacting the local school district to confirm school assignments for this home.
- $470,0002 bd2 ba998 sqft349 Wildcat Estates Dr, Deep Gap, NC 28618For Sale

- $44,9001.1 AcresTbd Wildcat Estates Dr, Deep Gap, NC 28618Lot/Land

- $565,0002 bd2 ba1.3k sqft368 Wildcat Estates Dr #35, Deep Gap, NC 28618Sold
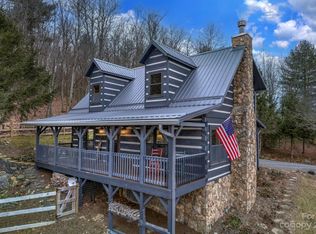
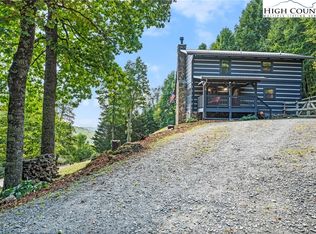
- $550,0002 bd2 ba1.3k sqft368 Wildcat Estates Dr, Deep Gap, NC 28618For Sale
- $683,9002 bd2 ba2.1k sqft326 Wildcat Estates Dr, Deep Gap, NC 28618Off Market
- $134,9002.133 Acres48 Wildcat Wilderness Pkwy, Deep Gap, NC 28618Lot/Land
- $55,0001.17 AcresLOT Skyview St #G, Deep Gap, NC 28618Sold
- $473,9002 bd2 ba1.2k sqft321 Moonbeam Ln, Deep Gap, NC 28618Off Market
A local agent can set up tours, give advice and negotiate with sellers.
Similar homes
- $470,0002 bd2 ba998 sqft349 Wildcat Estates Drive, Deep Gap, NC 28618For SaleMLS ID #261774, Tony Floyd. High Country AOR
- $449,0003 bd2 ba1.7k sqft265 Trout Lake Road, Deep Gap, NC 28618For Sale
 MLS ID #263014, Jessica Auten. High Country AOR
 - $389,9003 bd2 ba1.1k sqft273 Rhymer Branch Road, Deep Gap, NC 28618For Sale
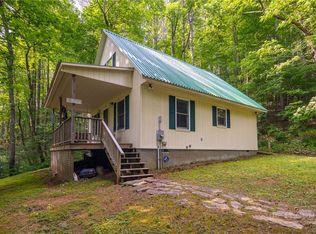 MLS ID #262793, Glo Kearns. High Country AOR
 - $419,0003 bd2 ba1.2k sqft216 Saddle Lane, Deep Gap, NC 28618For Sale
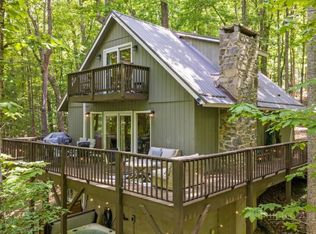 MLS ID #261896, Jessica Auten. High Country AOR
 - $450,0003 bd1 ba913 sqft657 Lawrence Greene Road, Deep Gap, NC 28618For SaleMLS ID #261848, DJ DeMoranville. High Country AOR
- $285,0003 bd2 ba1.3k sqft618 Rhymer Branch Road, Deep Gap, NC 28618For SaleMLS ID #262670, Susan Chaney. High Country AOR
- $495,0003 bd2 ba1.5k sqft288 Browns Chapel Crst, Boone, NC 28607For Sale By Owner
- $450,0003 bd3 ba1.8k sqft263 Jeb Hull Ridge Road, Todd, NC 28684For SaleMLS ID #263415, Matt de Camara. High Country AOR
- $299,0002 bd2 ba1k sqft844 E Laurel Circle, Deep Gap, NC 28618For SaleMLS ID #259625, Susan Chaney. High Country AOR
- $409,0003 bd3 ba1.7k sqft466 Stony Fork Road, Deep Gap, NC 28618For SaleMLS ID #261692, Jaco Gerbrands. High Country AOR
- $525,0003 bd2 ba1.7k sqft6720 Sampson Road, Lenoir, NC 28645For SaleMLS ID #262820, Elizabeth Riddick. High Country AOR
- $549,0002 bd2 ba1.3k sqft159 Easy Street, Boone, NC 28607For SaleMLS ID #263058, Corrinne Loucks. High Country AOR
- $499,5003 bd2 ba1.3k sqft2206 George Hayes Road, Boone, NC 28607For SaleMLS ID #262264, Maria Owens. High Country AOR
- $515,0003 bd2 ba1.7k sqft630 Big Flatts church Road, Fleetwood, NC 28626For SaleMLS ID #261891, Helen Leserra. High Country AOR
- $520,0002 bd3 ba1.4k sqft127 Marc Street, Boone, NC 28607For SaleMLS ID #263196, Justin Hackler. High Country AOR
- $299,9003 bd2 ba1.2k sqft114 Sweetleaf Ln, Deep Gap, NC 28618For Sale By Owner
- $310,0002 bd2 ba965 sqft467 E Horse Shoe Ridge Road, Deep Gap, NC 28618For SaleMLS ID #262148, Jessica Auten. High Country AOR
- $499,9003 bd3 ba1.5k sqft219 Red Maple Lane, Boone, NC 28607For SaleMLS ID #262883, Nate Wright. High Country AOR
- $559,9003 bd3 ba1.7k sqft945 Seven Oaks Road, Boone, NC 28607For SaleMLS ID #262726, Wendy Sloan. High Country AOR
- $475,0003 bd2 ba1.2k sqft430 Holiday Hills Road, Boone, NC 28607For SaleMLS ID #262946, Holly Meyers. High Country AOR
