We will be at the cabin on Saturday, August 8 and Sunday, August 9. Call or Text for a showing. This easily accessed 3 bedroom/2 bath home is in pristine, move-in condition. A lovely set of steps leads down to a wrap around deck, a covered porch, and a sweet little stone patio. Inside, a main floor great room features a kitchen, dining area, and living room, with a cozy propane fireplace and a gorgeous view of the mountains. Also on the main floor is a primary bedroom and bathroom. Stairs to the upper level lead to two bedrooms and a full bath. Stairs to the lower level lead to a family room with a hardwood maple floor, another full deck to enjoy the view, and a basement/laundry area with another outside entrance. Owners have taken great care to present this home with a new roof, new heating system, new whole-house filtering system, ducts professionally cleaned, freshly painted outside and in, new steps and railings, a fully repaired deck, a professional deep cleaning, new carpet and refinished hardwood floors. The home was inspected in November, and all issues were attended to and repaired, including replacing all smoke detectors. Reaching the home is easy, no steep gravel roads or hairpin turns. There likely isn't a better view, a lovelier home, or a better deal anywhere in Watauga County!
Home is available for viewing; call, text, or email for directions, appointment, or just to let us know you are coming.
For sale by owner
Price cut: $4K (7/31)
$495,000
288 Browns Chapel Crst, Boone, NC 28607
3beds
1,516sqft
SingleFamily
Built in 2002
1.32 Acres Lot
$-- Zestimate®
$327/sqft
$25/mo HOA
What's special
Refinished hardwood floorsFully repaired deckCozy propane fireplaceWrap around deckSweet little stone patioNew steps and railingsHardwood maple floor
- 84 days
- 1,019
- 46
Listed by:
Property Owner (919) 407-2797
Facts & features
Interior
Bedrooms & bathrooms
- Bedrooms: 3
- Bathrooms: 2
- Full bathrooms: 2
Heating
- Forced air, Heat pump, Other, Electric, Propane / Butane
Cooling
- Central
Appliances
- Included: Dishwasher, Microwave, Range / Oven, Refrigerator
- Laundry: In Unit
Features
- Flooring: Tile, Carpet, Hardwood
- Basement: Partially finished
- Has fireplace: Yes
Interior area
- Total interior livable area: 1,516 sqft
Property
Parking
- Total spaces: 2
- Parking features: Off-street
Features
- Exterior features: Wood
- Has view: Yes
- View description: Mountain
Lot
- Size: 1.32 Acres
Details
- Parcel number: 2930073590000
Construction
Type & style
- Home type: SingleFamily
- Architectural style: Conventional
Materials
- Roof: Asphalt
Condition
- New construction: No
- Year built: 2002
Community & HOA
HOA
- Has HOA: Yes
- HOA fee: $25 monthly
Location
- Region: Boone
Financial & listing details
- Price per square foot: $327/sqft
- Tax assessed value: $250,800
- Date on market: 6/28/2026
Estimated market value
Not available
Estimated sales range
Not available
$2,330/mo
Price history
| Date | Event | Price |
|---|---|---|
| 7/31/2026 | Price change | $495,000-0.8%$327/sqft |
Source: Owner Report a problem | ||
| 6/28/2026 | Listed for sale | $499,000+94.2%$329/sqft |
Source: Owner Report a problem | ||
| 4/6/2021 | Listing removed | -- |
Source: Zillow Rental Manager Report a problem | ||
| 4/2/2021 | Listed for rent | $1,600$1/sqft |
Source: Zillow Rental Manager Report a problem | ||
| 4/4/2019 | Sold | $257,000-12.9%$170/sqft |
Source: Public Record Report a problem | ||
| 1/1/2018 | Listing removed | $294,900$195/sqft |
Source: Blue Ridge Realty & Inv. Boone #202061 Report a problem | ||
| 9/12/2017 | Price change | $294,900-1.7%$195/sqft |
Source: Blue Ridge Realty & Inv. Boone #202061 Report a problem | ||
| 7/1/2017 | Listed for sale | $299,900+20%$198/sqft |
Source: Blue Ridge Realty & Inv. Boone #202061 Report a problem | ||
| 8/17/2016 | Listing removed | $249,900$165/sqft |
Source: Keller Williams - Lake Norman - Cornelius #39202968 Report a problem | ||
| 8/17/2016 | Listed for sale | $249,900+2%$165/sqft |
Source: Keller Williams - Lake Norman - Cornelius #39202968 Report a problem | ||
| 8/16/2016 | Sold | $245,000-2%$162/sqft |
Source:  High Country AOR #39202968 Report a problem High Country AOR #39202968 Report a problem | ||
| 7/1/2016 | Pending sale | $249,900$165/sqft |
Source: Keller Williams - Lake Norman - Cornelius #39202968 Report a problem | ||
| 6/23/2016 | Price change | $249,900-7.4%$165/sqft |
Source: Keller Williams High Country Realty #39202968 Report a problem | ||
| 5/19/2015 | Price change | $269,900-3.6%$178/sqft |
Source: Owner Report a problem | ||
| 11/20/2012 | Price change | $279,900+0.3%$185/sqft |
Source: Visual Tour #174226 Report a problem | ||
| 6/16/2012 | Price change | $279,000-3.5%$184/sqft |
Source: Owner Report a problem | ||
| 3/24/2012 | Listed for sale | $289,000+12.9%$191/sqft |
Source: Owner Report a problem | ||
| 9/28/2007 | Sold | $256,000+19.1%$169/sqft |
Source: Public Record Report a problem | ||
| 9/27/2005 | Sold | $215,000$142/sqft |
Source: Public Record Report a problem | ||
Public tax history
| Year | Property taxes | Tax assessment |
|---|---|---|
| 2025 | -- | $250,800 |
| 2024 | $1,051 | $250,800 |
| 2023 | $1,051 +2.2% | $250,800 |
| 2022 | $1,028 -4.1% | $250,800 +17.1% |
| 2021 | $1,072 | $214,200 |
| 2020 | $1,072 | $214,200 |
| 2019 | $1,072 | $214,200 |
| 2018 | $1,072 +11.1% | $214,200 |
| 2017 | $965 +9.7% | $214,200 +11.6% |
| 2013 | $879 | $191,900 |
| 2012 | -- | $191,900 |
| 2011 | -- | $191,900 |
| 2010 | -- | $191,900 |
Find assessor info on the county website
Monthly payment
Est. payment
Payment breakdown
Explore the cost of this home by adjusting the details. Changes won't be saved.Climate risks
Neighborhood: 28607
Nearby schools

Similar homes
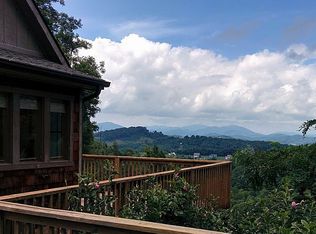
- $460,0003 bd2 ba1.4k sqft145 Stratford Lane, Boone, NC 28607For Sale
 MLS ID #264303, Justin Hackler. High Country AOR
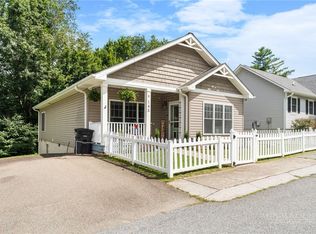
 - $489,9003 bd3 ba1.5k sqft219 Red Maple Lane, Boone, NC 28607For Sale
 MLS ID #262883, Nate Wright. High Country AOR
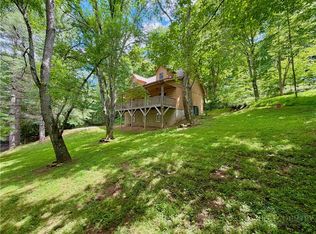
 - $529,9003 bd3 ba1.7k sqft945 Seven Oaks Road, Boone, NC 28607For Sale
 MLS ID #262726, Wendy Sloan. High Country AOR
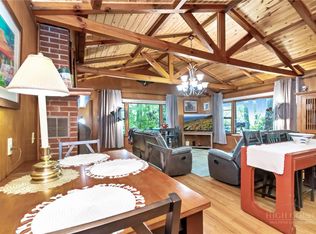
 - $475,0003 bd2 ba1.2k sqft430 Holiday Hills Road, Boone, NC 28607For Sale
 MLS ID #262946, Holly Meyers. High Country AOR
