Skip main navigation
Sold for $421,500
  • $421,500

    322 Browns Chapel Crest, Boone, NC 28607

    3beds
    1,735sqft
    Single Family Residence
    Built in 2001
    1.09 Acres Lot
    $418,500 Zestimate®
    $243/sqft
    $2,607 Estimated rent

    Home value

    $418,500

    $356,000 - $494,000

    $2,607/mo

    Zestimate® history
    Loading
    Loading...

    Owner options

    List your home for rent

    $2,607/mo

    Rent Zestimate®

    Find your next renter with Zillow Rental Manager. Plus, with online applications, you can quickly screen prospective tenants – for free.

    Learn more

    $2,607/mo

    Rent Zestimate®

    Refinance and save

    $2,748/mo

    Est. payment

    Refinancing to a lower rate could help reduce your monthly payments and save thousands over the life of the loan.

    See today's rates

    $2,748/mo

    Est. payment

    Explore your selling options

    Work with a Zillow partner agent

    Leverage their expertise and Zillow's premium Showcase listings to get your home seen by more buyers.

    Get started

    List with your own agent

    Get your home in front of millions of buyers by listing it on Zillow.

    Learn how to do it

    Sell it yourself

    Take full control of how buyers see your home on Zillow by listing For Sale by Owner (FSBO).

    List your home

    What's special

    Craftsman-style homeBreakfast barHardwood flooringLarge pella windowsInstant hot water dispenserDouble sinkCorner gas fireplace
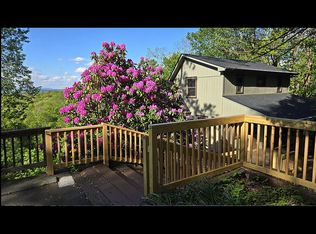
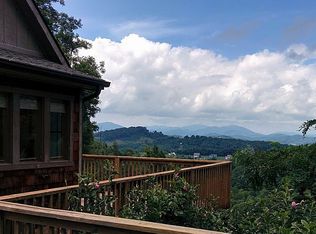
    Your snow-dusted mountain cottage is ready for immediate occupancy and can close before the end of the year- Now offered is 322 Browns Chapel Crest, a 3-bedroom, 2-bathroom home featuring hardwood flooring, a tongue-and-groove vaulted ceiling, and large Pella windows, creating a warm mountain retreat perfect for year-round living. Built by Joe Tilson in 2001, this East Boone property, located in the Parkway School District just off Brown’s Chapel Road, offers easy access to schools, shopping, the Blue Ridge Parkway, and all things Boone. This craftsman-style home provides over 1,700 square feet of living space, with 1,100 square feet on the main floor and 603 square feet on the lower level. The open living, dining, and kitchen area includes a corner gas fireplace, a breakfast bar, a bay window in the dining area, and a rear door to the deck, all contributing to an open yet defined layout. In 2023, the kitchen was updated with quartz countertops, an instant hot water dispenser, and a double sink, enhancing its functionality for cooking, creativity, and gatherings. The two main-level bedrooms share a bathroom, while the lower-level offers a bedroom and private bath paired with a versatile den—-ideal for guests or teens to have their own getaway. The lower level also includes an additional 400 square feet for laundry, storage, and workshop space. Situated on over an acre of land with potential for enhanced views, this home has been well-maintained by its owners since 2007. Contact your agent to review the complete list of updates and schedule a showing. You’re going to like this one!

    Zillow last checked:

    Listing updated:

    Listed by:

    Stacie Pineda (828)773-4761,

    Stacie Pineda Real Estate Group

    Bought with:

    Lyn Hunter, 288273

    Keller Williams High Country

    Source: High Country AOR,MLS#: 257857MLS LogoOriginating MLS: High Country Association of Realtors Inc.

    Facts & features

    Interior

    Bedrooms & bathrooms
    • Bedrooms: 3
    • Bathrooms: 2
    • Full bathrooms: 2
    Heating
    • Electric, Heat Pump
    Cooling
    • Central Air
    Appliances
    • Included: Dryer, Dishwasher, Electric Range, Electric Water Heater, Disposal, Microwave, Refrigerator, Washer
    • Laundry: In Basement
    Features
    • Basement: Walk-Out Access
    • Number of fireplaces: 1
    • Fireplace features: One, Gas
    Interior area
    • Total structure area: 2,139
    • Total interior livable area: 1,735 sqft
    • Finished area above ground: 1,107
    • Finished area below ground: 628

    Property

    Parking
    • Parking features: No Garage
    Features
    • Levels: Two
    • Stories: 2
    • Exterior features: None
    Lot
    • Size: 1.09 Acres
    Details
    • Parcel number: 2930071582000

    Construction

    Type & style
    • Home type: SingleFamily
    • Architectural style: Mountain,Traditional
    • Property subtype: Single Family Residence
    Materials
    • Stone, Wood Siding, Wood Frame
    • Roof: Asphalt,Shingle
    Condition
    • Year built: 2001

    Utilities & green energy

    • Sewer: Private Sewer
    • Water: Shared Well

    Community & neighborhood

    Location
    • Region: Boone
    • Subdivision: OtherSeeRemarks

    HOA & financial

    HOA
    • Has HOA: Yes
    • HOA fee: $350 annually

    Other

    Other facts
    • Listing terms: Cash,Conventional,New Loan
    • Road surface type: Paved

    Price history

    DateEventPrice
    1/27/2026Sold$421,500-6.1%$243/sqft
    Source: High Country AOR #257857 Report a problem
    12/22/2025Contingent$449,000$259/sqft
    Source: High Country AOR #257857 Report a problem
    12/16/2025Price change$449,000-4.3%$259/sqft
    Source: High Country AOR #257857 Report a problem
    11/13/2025Price change$469,000-4.1%$270/sqft
    Source: High Country AOR #257857 Report a problem
    10/24/2025Listed for sale$489,000+71.6%$282/sqft
    Source: High Country AOR #257857 Report a problem
    10/11/2007Sold$285,000$164/sqft
    Source: Public Record Report a problem

    Public tax history

    YearProperty taxesTax assessment
    2024$1,044 $249,000
    2023$1,044 +2.2%$249,000
    2022$1,021 -1.2%$249,000 +20.9%
    2021$1,034 $206,000
    2020$1,034 $206,000
    2019$1,034 $206,000
    2018$1,034 +11.1%$206,000
    2017$931 +9.7%$206,000 +5.2%
    2013$848 $195,900
    2012-- $195,900
    2011-- $195,900
    2010-- $195,900

    Find assessor info on the county website

    Neighborhood: 28607

    Nearby schools

    GreatSchools rating
    Schools provided by the listing agent
    • Elementary: Parkway
    • High: Watauga

    Source: High Country AOR. This data may not be complete. We recommend contacting the local school district to confirm school assignments for this home.

    Get pre-qualified for a loan
    At Zillow Home Loans, we can pre-qualify you in as little as 5 minutes with no impact to your credit score.

    An equal housing lender. NMLS #10287.