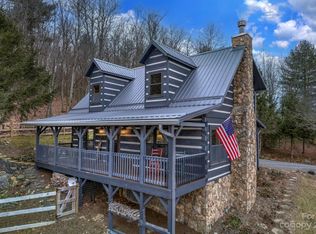
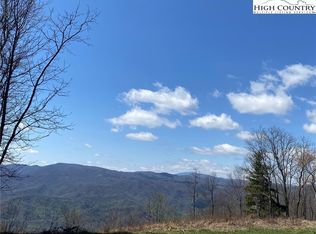
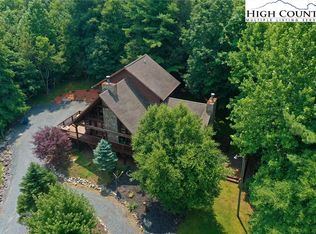
Nestled in a picturesque cabin community, this property offers an expansive landscape that ensures privacy alongside stunning long-range views of the Blue Ridge Parkway Ridge. Located just 15 minutes from Boone, the home provides easy access to all local amenities while maintaining a serene, wooded environment characterized by spacious clearings. This impeccably maintained residence features an inviting eastern exposure, perfect for enjoying your morning coffee on the covered deck as you soak in the tranquil surroundings and observe the local wildlife. The charm of each season unfolds before you, creating a warm and welcoming atmosphere throughout the home. Inside, you’ll find two bedrooms, each with its own ensuite bathroom, ensuring a comfortable and private retreat on both levels. The open-concept design, enhanced by soaring cathedral ceilings, allows for seamless interaction during gatherings and events, making it ideal for both relaxation and entertainment. Recent upgrades enhance the appeal of this home, including brand new appliances, freshly painted interiors, stylishly painted cabinets, and new fixtures throughout. The rich hardwood floors add warmth, while abundant natural light floods the space, creating an inviting ambiance. For ultimate relaxation, the property features a covered hot tub, and for those with furry companions, there's a fenced area where your pets can play freely while you unwind on the deck or by the fire pit. Plus, you'll be just minutes away from the breathtaking Blue Ridge Parkway, Boone, as well as the charming towns of West Jefferson, which offer dining options, skiing, hiking, all daily necessities, and Rocky Knob mountain biking. This property not only serves as a personal sanctuary but also holds the potential as a lucrative rental opportunity—all in an idyllic setting perfect for experiencing the beauty of nature and community living.
Sold for $538,500
Zillow last checked:
Listing updated:
Bought with:
Jennifer Price, 304384
Century 21 Heritage Realty
Source: High Country AOR,MLS#: 258107 Originating MLS: High Country Association of Realtors Inc.
Originating MLS: High Country Association of Realtors Inc.Price history
| Date | Event | Price |
|---|---|---|
| 8/5/2026 | Sold | $538,500-2.1%$409/sqft |
Source:  High Country AOR #258107 Report a problem High Country AOR #258107 Report a problem | ||
| 7/11/2026 | Contingent | $550,000$417/sqft |
Source: High Country AOR #258107 Report a problem | ||
| 6/23/2026 | Price change | $550,000-1.8%$417/sqft |
Source: High Country AOR #258107 Report a problem | ||
| 6/11/2026 | Price change | $560,000-1.6%$425/sqft |
Source: High Country AOR #258107 Report a problem | ||
| 2/26/2026 | Price change | $569,000-1%$432/sqft |
Source: High Country AOR #258107 Report a problem | ||
| 1/15/2026 | Price change | $575,000-1.7%$436/sqft |
Source: High Country AOR #258107 Report a problem | ||
| 10/15/2025 | Price change | $585,000-1.7%$444/sqft |
Source: High Country AOR #258107 Report a problem | ||
| 9/16/2025 | Listed for sale | $595,000+5.3%$451/sqft |
Source: High Country AOR #258107 Report a problem | ||
| 4/18/2024 | Sold | $565,000$429/sqft |
Source: High Country AOR #247361 Report a problem | ||
| 3/9/2024 | Pending sale | $565,000 |
Source:  Triad MLS #1129668 Report a problem Triad MLS #1129668 Report a problem | ||
| 3/9/2024 | Contingent | $565,000$429/sqft |
Source: High Country AOR #247361 Report a problem | ||
| 3/7/2024 | Price change | $565,000-1.7%$429/sqft |
Source: High Country AOR #247361 Report a problem | ||
| 2/1/2024 | Price change | $575,000-3.4%$436/sqft |
Source: High Country AOR #247361 Report a problem | ||
| 1/5/2024 | Listed for sale | $595,000+71.5%$451/sqft |
Source: High Country AOR #247361 Report a problem | ||
| 7/26/2021 | Sold | $347,000-0.8%$263/sqft |
Source: Public Record Report a problem | ||
| 6/28/2021 | Pending sale | $349,900$265/sqft |
Source:  RE/MAX International #231319 Report a problem RE/MAX International #231319 Report a problem | ||
| 6/26/2021 | Listing removed | -- |
Source: RE/MAX International Report a problem | ||
| 6/22/2021 | Listed for sale | $349,900$265/sqft |
Source: RE/MAX International #231319 Report a problem | ||



Get pre-qualified for a loan
At Zillow Home Loans, we can pre-qualify you in as little as 5 minutes with no impact to your credit score.An equal housing lender. NMLS #10287.
