Tucked away in the woods of Todd, NC, this authentic log cabin offers the perfect blend of mountain charm, privacy, and outdoor living on two separate parcels totaling 2.5 acres. It's absolutely immaculate! Whether you're looking for a full-time residence or a peaceful mountain retreat, this property delivers a true escape surrounded by nature.
Inside, you'll find cathedral ceilings, exposed timber beams, beautiful hardwood floors, and a stunning stone gas fireplace and inviting great room. The home features 3 bedrooms, 2.5 baths, plus a loft overlooking the great room, providing flexible space for guests or a home office.
Outdoor living is where this property truly shines. Multiple covered and open decks span the home, offering plenty of room to relax, entertain, or simply enjoy the peaceful wooded setting. String lighting, a covered lounge area, porch swing, grilling space, and outdoor dining areas create the perfect mountain retreat in every season.
The additional parcel provides added privacy and future possibilities while preserving the secluded setting. High-speed fiber optic internet makes working remotely or streaming effortless without sacrificing the tranquility of mountain living.
Located just minutes from the New River, hiking, fishing, kayaking, and all the outdoor recreation Ashe County is known for, this home offers easy access to both West Jefferson and Boone while maintaining a private, tucked-away feel.
Being sold furnished, this move-in-ready mountain cabin is ready to enjoy from day one. If you've been searching for an authentic log home with acreage, privacy, multiple outdoor living spaces, and timeless mountain character, this is one you won't want to miss.
For sale
$450,000
263 Jeb Hull Ridge Road, Todd, NC 28684
3beds
1,812sqft
Single Family Residence
Built in 2007
2.5 Acres Lot
$432,900 Zestimate®
$248/sqft
$83/mo HOA
What's special
Authentic log cabinPorch swingString lightingExposed timber beamsCathedral ceilingsBeautiful hardwood floorsCovered lounge area
- 47 days
- 912
- 92
Zillow last checked:
Listing updated:
Listed by:
Matt de Camara 828-773-4436,
Ashe Real Estate
Source: High Country AOR,MLS#: 263415 Originating MLS: High Country Association of Realtors Inc.
Originating MLS: High Country Association of Realtors Inc.Facts & features
Interior
Bedrooms & bathrooms
- Bedrooms: 3
- Bathrooms: 3
- Full bathrooms: 2
- 1/2 bathrooms: 1
Heating
- Electric, Forced Air, Fireplace(s)
Cooling
- Central Air, Electric
Appliances
- Included: Dryer, Dishwasher, Electric Range, Electric Water Heater, Microwave Hood Fan, Microwave, Washer
Features
- Cathedral Ceiling(s), Furnished
- Basement: Full
- Has fireplace: Yes
- Fireplace features: Gas, Propane
- Furnished: Yes
Interior area
- Total structure area: 1,838
- Total interior livable area: 1,812 sqft
- Finished area above ground: 1,124
- Finished area below ground: 688
Property
Parking
- Parking features: Driveway, Gravel, No Garage, Private
- Has uncovered spaces: Yes
Features
- Levels: Two
- Stories: 2
- Patio & porch: Covered, Multiple, Open
- Exterior features: Gravel Driveway
- Has view: Yes
- View description: Trees/Woods
Lot
- Size: 2.5 Acres
Details
- Parcel number: 042944570098
Construction
Type & style
- Home type: SingleFamily
- Architectural style: Log Home,Mountain
- Property subtype: Single Family Residence
Materials
- Log, Wood Frame
- Foundation: Slab
- Roof: Asphalt,Shingle
Condition
- Year built: 2007
Utilities & green energy
- Sewer: Septic Permit 4 Bedroom
- Water: Private, Well
- Utilities for property: High Speed Internet Available
Community & HOA
Community
- Subdivision: None
HOA
- Has HOA: No
- HOA fee: $1,000 annually
Location
- Region: Todd
Financial & listing details
- Price per square foot: $248/sqft
- Tax assessed value: $356,200
- Annual tax amount: $1,902
- Date on market: 7/30/2026
- Listing terms: Cash,Conventional,New Loan
- Road surface type: Gravel
Estimated market value
$432,900
$411,000 - $455,000
$2,015/mo
Price history
| Date | Event | Price |
|---|---|---|
| 7/30/2026 | Listed for sale | $450,000+2207.7%$248/sqft |
Source:  High Country AOR #263415 Report a problem High Country AOR #263415 Report a problem | ||
| 7/14/2006 | Sold | $19,500$11/sqft |
Source: Public Record Report a problem | ||
Public tax history
| Year | Property taxes | Tax assessment |
|---|---|---|
| 2026 | $1,902 | $356,200 |
| 2025 | $1,902 +3.9% | $356,200 |
| 2024 | $1,831 | $356,200 |
| 2023 | $1,831 +38.4% | $356,200 +79.2% |
| 2022 | $1,323 | $198,800 |
| 2021 | $1,323 +11.2% | $198,800 |
| 2020 | $1,190 | $198,800 |
| 2019 | $1,190 +2% | $198,800 -1.8% |
| 2018 | $1,166 +0.1% | $202,500 |
| 2016 | $1,165 +4.7% | $202,500 |
| 2015 | $1,113 | $202,500 -3.2% |
| 2014 | $1,113 | $209,100 |
| 2013 | -- | $209,100 |
| 2012 | -- | $209,100 |
| 2011 | -- | $209,100 |
Find assessor info on the county website
Monthly payment
Est. payment
Payment breakdown
Explore the cost of this home by adjusting the details. Changes won't be saved.Climate risks
Neighborhood: 28684
Nearby schools
Schools provided by the listing agent
- Elementary: Westwood
- High: Ashe County
Source: High Country AOR. This data may not be complete. We recommend contacting the local school district to confirm school assignments for this home.
Similar homes
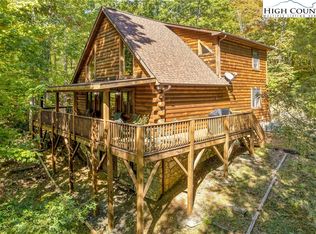
- $439,9003 bd2 ba1.2k sqft129 Troys Trail, Todd, NC 28684For Sale
 MLS ID #263267, Michelle Halsey Dix. High Country AOR
 - $450,0002 bd2 ba1.3k sqft216 Stonebridge Lane, Todd, NC 28684For Sale
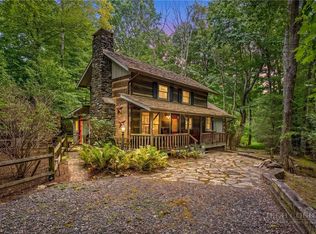 MLS ID #263949, April Weaver-Taracido. High Country AOR
 - $499,9993 bd3 ba1.7k sqft173 Goat Hill Road, Todd, NC 28684For Sale
 MLS ID #261433, Jason English. High Country AOR
 - $499,0002 bd2 ba1.1k sqft123 Gorge Overlook Rd, Todd, NC 28684For Sale
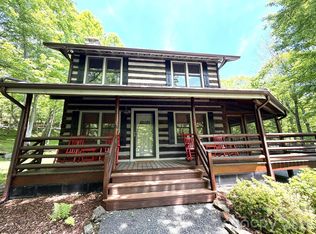
 MLS ID #4388009, Elizabeth Brotherton, Southern Homes of the Carolinas, Inc. Canopy MLS as distributed by MLS GRID
