Welcome to a beautiful Boone retreat on approximately 1.6 acres with a peaceful mountain setting, generous outdoor living space, and flexible interior layout. This home offers the best of High Country living: privacy, room to gather, and easy access to Boone, Appalachian State University, downtown dining, shops, outdoor recreation, and the Blue Ridge Parkway area. Inside, the home feels warm, inviting, and thoughtfully arranged, with multiple living spaces that make it easy to spread out. The main living room offers a comfortable conversation area, with a cozy wood stove and a relaxed gathering space. The dining area flows naturally toward the kitchen, creating an easy layout for everyday living and entertaining. The kitchen is bright and functional with a good connection to the surrounding living areas. A laundry room adds both convenience and charm, with a clean modern feel that makes even practical spaces feel polished. The home includes three bedrooms plus an additional office/flex room, giving buyers options for working from home, guest space, hobbies, or additional sleeping space depending on their needs. The primary suite includes a private bath with double vanity, soaking tub, and full shower. The hall bath includes a tub/shower combination. Outdoor living is the major highlight. Enjoy a spacious covered porch and expansive deck with room for seating, dining, grilling, and relaxing in the mountain air. The yard contains a pond with flowing water feature. With an inviting front approach, usable outdoor areas, and a fire pit setting that makes the property feel especially welcoming. A detached storage shed provides valuable outdoor storage for tools, equipment, bikes, gardening supplies, or seasonal items. You will have privacy that can be hard to find this close to Boone! Whether a full-time residence, mountain getaway, or flexible High Country property with room for guests and work-from-home living, this home offers comfort in a beautiful setting!
For sale
Price cut: $30K (7/23)
$459,900
984 Cobbs Creek Road, Boone, NC 28607
3beds
1,944sqft
Manufactured Home, Single Family Residence
Built in 1999
1.6 Acres Lot
$440,700 Zestimate®
$237/sqft
$-- HOA
What's special
Comfortable conversation areaPeaceful mountain settingSpacious covered porchInviting front approachMultiple living spacesRelaxed gathering spaceCozy wood stove
- 71 days
- 361
- 12
Zillow last checked:
Listing updated:
Listed by:
Susan Ayers (888)875-4218,
Clickit Realty
Source: High Country AOR,MLS#: 263046 Originating MLS: High Country Association of Realtors Inc.
Originating MLS: High Country Association of Realtors Inc.Facts & features
Interior
Bedrooms & bathrooms
- Bedrooms: 3
- Bathrooms: 2
- Full bathrooms: 2
Heating
- Kerosene, Wood Stove
Cooling
- 1 Unit
Appliances
- Included: Dryer, Dishwasher, Exhaust Fan, Electric Range, Electric Water Heater, Microwave Hood Fan, Microwave, Refrigerator, Washer
Features
- None
- Basement: Crawl Space
- Has fireplace: Yes
- Fireplace features: Free Standing, Wood Burning
Interior area
- Total structure area: 1,944
- Total interior livable area: 1,944 sqft
- Finished area above ground: 1,944
- Finished area below ground: 0
Property
Parking
- Parking features: Driveway, Gravel, Private
- Has uncovered spaces: Yes
Features
- Levels: One
- Stories: 1
- Patio & porch: Covered
- Exterior features: Fire Pit, Storage, Gravel Driveway
- Has view: Yes
- View description: Trees/Woods
- Waterfront features: Creek, Pond, Stream
Lot
- Size: 1.6 Acres
Details
- Additional structures: Shed(s)
- Parcel number: 2902959379000
Construction
Type & style
- Home type: SingleFamily
- Architectural style: Manufactured Home,Mobile Home
- Property subtype: Manufactured Home, Single Family Residence
Materials
- Brick, Manufactured, Vinyl Siding, Wood Frame
- Roof: Metal
Condition
- Year built: 1999
Utilities & green energy
- Sewer: Septic Permit 3 Bedroom
- Water: Private, Well
- Utilities for property: Cable Available, High Speed Internet Available
Community & HOA
Community
- Features: Long Term Rental Allowed
- Subdivision: None
HOA
- Has HOA: No
Location
- Region: Boone
Financial & listing details
- Price per square foot: $237/sqft
- Tax assessed value: $153,200
- Annual tax amount: $678
- Date on market: 7/3/2026
- Listing terms: Cash,Conventional,FHA,New Loan,USDA Loan
- Road surface type: Paved
- Body type: Double Wide
Estimated market value
$440,700
$419,000 - $463,000
$2,696/mo
Price history
| Date | Event | Price |
|---|---|---|
| 7/23/2026 | Price change | $459,900-6.1%$237/sqft |
Source:  High Country AOR #263046 Report a problem High Country AOR #263046 Report a problem | ||
| 7/3/2026 | Listed for sale | $489,900+135.5%$252/sqft |
Source: High Country AOR #263046 Report a problem | ||
| 10/29/2021 | Sold | $208,000+6.7%$107/sqft |
Source: High Country AOR #233057 Report a problem | ||
| 10/20/2021 | Pending sale | $195,000$100/sqft |
Source: High Country AOR #233057 Report a problem | ||
| 9/6/2021 | Contingent | $195,000$100/sqft |
Source: High Country AOR #233057 Report a problem | ||
| 9/1/2021 | Listed for sale | $195,000+38900%$100/sqft |
Source: High Country AOR #233057 Report a problem | ||
| 1/30/2002 | Sold | $500 |
Source: Agent Provided Report a problem | ||
Public tax history
| Year | Property taxes | Tax assessment |
|---|---|---|
| 2025 | -- | $153,200 -21.8% |
| 2024 | $823 | $195,800 |
| 2023 | $823 +2.9% | $195,800 |
| 2022 | $801 +27.6% | $195,800 +62.1% |
| 2021 | $627 | $120,800 |
| 2020 | $627 | $120,800 |
| 2019 | $627 | $120,800 |
| 2018 | $627 +10.7% | $120,800 |
| 2017 | $567 +9.3% | $120,800 +0.9% |
| 2013 | $519 | $119,700 |
| 2012 | -- | $119,700 |
| 2011 | -- | $119,700 |
| 2010 | -- | $119,700 |
Find assessor info on the county website
Monthly payment
Est. payment
Payment breakdown
Explore the cost of this home by adjusting the details. Changes won't be saved.Climate risks
Neighborhood: 28607
Nearby schools
Schools provided by the listing agent
- Elementary: Green Valley
- High: Watauga
Source: High Country AOR. This data may not be complete. We recommend contacting the local school district to confirm school assignments for this home.
Similar homes
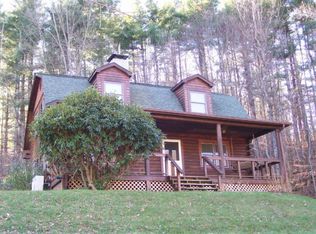
- $479,9993 bd3 ba1.9k sqft1173 Hopewell church Road, Boone, NC 28607For Sale
 MLS ID #262183, Marjorie Hyatt. High Country AOR
 - $525,0003 bd4 ba2.3k sqft556 Timberlane Drive, Boone, NC 28607For Sale
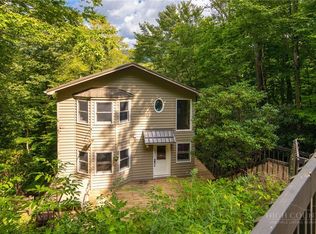 MLS ID #264077, Jaco Gerbrands. High Country AOR
 - $595,0003 bd2 ba2.1k sqft633 Wilson Lane, Boone, NC 28607For Sale
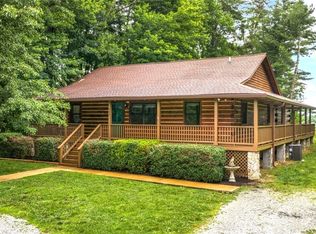 MLS ID #262722, Leslie Eason. High Country AOR
 - $475,0003 bd2 ba1.2k sqft430 Holiday Hills Road, Boone, NC 28607For Sale
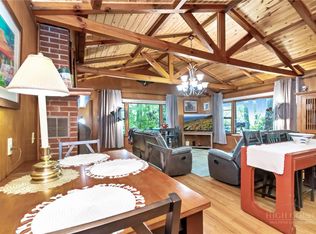 MLS ID #262946, Holly Meyers. High Country AOR
