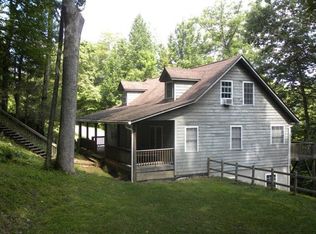
Located in a quiet Boone community just minutes from New Market Center, 556 Timberlane Drive offers four versatile levels of heated living space, a low-maintenance metal roof, and a paved driveway. The main level features a central kitchen and a spacious living room with tall ceilings, while the upper floor provides three bedrooms and two full bathrooms. The bottom two levels offer exceptional flexibility; one serves as an independent suite complete with an additional kitchen, living area, and sleeping quarters, while the lowest level functions as a dedicated workshop, home gym, or office. Exterior amenities include a wrap-around deck and ample patio space well-suited for outdoor seating and entertaining. Recently operated as an income-producing property generating a combined $3,900 per month (upper unit at $2,800 and lower unit at $1,100, utilities included), this layout presents an ideal opportunity for an owner-occupant to live comfortably in the upper levels while renting out the lower suite to offset expenses, or to maintain the entire property as a robust addition to an investment portfolio.
For sale
Price cut: $26K (9/21)
$499,000
556 Timberlane Drive, Boone, NC 28607
3beds
2,383sqft
Single Family Residence
Built in 1994
1.28 Acres Lot
$488,300 Zestimate®
$209/sqft
$10/mo HOA
What's special
Wrap-around deckCentral kitchenPaved drivewayLow-maintenance metal roofThree bedrooms
- 25 days
- 1,198
- 65
Likely to sell faster than
Zillow last checked:
Listing updated:
Listed by:
Jaco Gerbrands (828)295-7337,
Howard Hanna Allen Tate Real Estate Blowing Rock
Source: High Country AOR,MLS#: 264077 Originating MLS: High Country Association of Realtors Inc.
Originating MLS: High Country Association of Realtors Inc.Facts & features
Interior
Bedrooms & bathrooms
- Bedrooms: 3
- Bathrooms: 4
- Full bathrooms: 3
- 1/2 bathrooms: 1
Heating
- Baseboard, Electric, Other, See Remarks
Cooling
- Wall/Window Unit(s)
Appliances
- Included: Dryer, Dishwasher, Electric Range, Electric Water Heater, Microwave, Refrigerator, Washer
- Laundry: In Basement
Features
- Attic, Second Kitchen, Window Treatments
- Windows: Double Pane Windows, Screens, Wood Frames, Window Treatments
- Basement: Crawl Space,Finished
- Number of fireplaces: 1
- Fireplace features: One, Free Standing, Gas, Vented
Interior area
- Total structure area: 2,383
- Total interior livable area: 2,383 sqft
- Finished area above ground: 1,594
- Finished area below ground: 789
Property
Parking
- Parking features: Driveway, Gravel, No Garage, Paved, Private
- Has uncovered spaces: Yes
Features
- Levels: Two
- Stories: 2
- Exterior features: Gravel Driveway, Paved Driveway
- Has view: Yes
- View description: Trees/Woods
Lot
- Size: 1.28 Acres
Details
- Parcel number: 2911467606000
- Zoning description: Residential
Construction
Type & style
- Home type: SingleFamily
- Architectural style: Mountain,Traditional
- Property subtype: Single Family Residence
Materials
- Wood Siding, Wood Frame
- Foundation: Basement, Slab
- Roof: Metal
Condition
- Year built: 1994
Utilities & green energy
- Sewer: Septic Permit 3 Bedroom
- Water: Shared Well
- Utilities for property: High Speed Internet Available
Community & HOA
Community
- Features: Long Term Rental Allowed, Short Term Rental Allowed
- Security: Radon Mitigation System
- Subdivision: Timberlane
HOA
- Has HOA: Yes
- HOA fee: $120 annually
Location
- Region: Boone
Financial & listing details
- Price per square foot: $209/sqft
- Tax assessed value: $319,400
- Annual tax amount: $1,290
- Date on market: 9/2/2026
- Listing terms: Cash,Conventional,New Loan
- Road surface type: Gravel, Paved
Estimated market value
$488,300
$464,000 - $513,000
$2,975/mo
Price history
| Date | Event | Price |
|---|---|---|
| 9/21/2026 | Price change | $499,000-5%$209/sqft |
Source:  High Country AOR #264077 Report a problem High Country AOR #264077 Report a problem | ||
| 9/2/2026 | Listed for sale | $525,000+75.6%$220/sqft |
Source: High Country AOR #264077 Report a problem | ||
| 7/9/2026 | Listing removed | $2,800$1/sqft |
Source: Zillow Rentals Report a problem | ||
| 6/18/2026 | Listed for rent | $2,800+154.5%$1/sqft |
Source: Zillow Rentals Report a problem | ||
| 6/25/2025 | Listing removed | $1,100 |
Source: Zillow Rentals Report a problem | ||
| 6/17/2025 | Listed for rent | $1,100 |
Source: Zillow Rentals Report a problem | ||
| 8/28/2020 | Sold | $299,000$125/sqft |
Source: High Country AOR #223231 Report a problem | ||
| 7/22/2020 | Pending sale | $299,000$125/sqft |
Source: Allen Tate Real Estate #223231 Report a problem | ||
| 7/22/2020 | Listed for sale | $299,000+39.8%$125/sqft |
Source: Allen Tate Real Estate #223231 Report a problem | ||
| 4/10/2018 | Sold | $213,900-0.5%$90/sqft |
Source: High Country AOR #204646 Report a problem | ||
| 2/27/2018 | Listed for sale | $214,900$90/sqft |
Source: CENTURY 21 Mountain Vistas #204646 Report a problem | ||
| 1/8/2018 | Listing removed | $214,900$90/sqft |
Source: CENTURY 21 Mountain Vistas #204646 Report a problem | ||
| 12/20/2017 | Price change | $214,900-4.4%$90/sqft |
Source: CENTURY 21 Mountain Vistas #204646 Report a problem | ||
| 10/24/2017 | Price change | $224,900-2.2%$94/sqft |
Source: CENTURY 21 Mountain Vistas #204646 Report a problem | ||
| 9/22/2017 | Listed for sale | $229,900-11.5%$96/sqft |
Source: Century 21 Mountain Vistas #39205325 Report a problem | ||
| 7/27/2017 | Listing removed | $259,900$109/sqft |
Source: CENTURY 21 Mountain Vistas #39205325 Report a problem | ||
| 2/15/2017 | Price change | $259,900-3.7%$109/sqft |
Source: CENTURY 21 Mountain Vistas #39205325 Report a problem | ||
| 1/14/2017 | Price change | $269,900-1.8%$113/sqft |
Source: CENTURY 21 Mountain Vistas #39205325 Report a problem | ||
| 12/13/2016 | Price change | $274,900-7.9%$115/sqft |
Source: CENTURY 21 Mountain Vistas #39205325 Report a problem | ||
| 11/12/2016 | Price change | $298,500-8.2%$125/sqft |
Source: CENTURY 21 Mountain Vistas #39205325 Report a problem | ||
| 10/1/2016 | Listed for sale | $325,000+23.8%$136/sqft |
Source: Century 21 Mountain Vistas #39204894 Report a problem | ||
| 8/6/2007 | Sold | $262,500+23.8%$110/sqft |
Source: Public Record Report a problem | ||
| 6/30/2005 | Sold | $212,000$89/sqft |
Source: Public Record Report a problem | ||
Public tax history
| Year | Property taxes | Tax assessment |
|---|---|---|
| 2025 | -- | $319,400 |
| 2024 | $1,278 | $319,400 |
| 2023 | $1,278 +1.8% | $319,400 |
| 2022 | $1,255 +7.1% | $319,400 +32.4% |
| 2021 | $1,173 | $241,200 |
| 2020 | $1,173 | $241,200 |
| 2019 | $1,173 | $241,200 |
| 2018 | $1,173 +11.5% | $241,200 |
| 2017 | $1,052 +10.1% | $241,200 -0.5% |
| 2013 | $956 | $242,400 |
| 2012 | -- | $242,400 |
| 2011 | -- | $242,400 |
| 2010 | -- | $242,400 |
Find assessor info on the county website
Monthly payment
Est. payment
Payment breakdown
Explore the cost of this home by adjusting the details. Changes won't be saved.Climate risks
Neighborhood: 28607
Nearby schools
Schools provided by the listing agent
- Elementary: Green Valley
- High: Watauga
Source: High Country AOR. This data may not be complete. We recommend contacting the local school district to confirm school assignments for this home.
Similar homes
- $499,0003 bd3 ba2.6k sqft5722 Howards Creek Road, Boone, NC 28607For Sale
 MLS ID #263794, Kimmy Tiedemann. High Country AOR
 - $420,0003 bd2 ba1.2k sqft442 Timberlane Drive, Boone, NC 28607For Sale
 MLS ID #262856, Angela Allen. High Country AOR
 - $539,0003 bd3 ba2.3k sqft214 Blanwood Drive, Boone, NC 28607For Sale
 MLS ID #264193, Jaco Gerbrands. High Country AOR
 - $479,9993 bd3 ba1.9k sqft1173 Hopewell church Road, Boone, NC 28607For Sale
 MLS ID #262183, Marjorie Hyatt. High Country AOR
