Welcome to 654 Cool Woods Drive, a meticulously maintained, 5-bedroom, 3-bath home nestled on 1.30 serene acres in the desirable Eastridge Acres community in Boone. This inviting home offers a comfortable blend of mountain charm, thoughtful updates, and generous living space. The spacious kitchen features stainless steel appliances, an induction cooktop, granite counters, updated lighting and plenty of room for everyday living and entertaining. The main-level primary suite offers a tray ceiling and a relaxing jetted tub. Gather around the cozy gas fireplace in the living room or step outside onto the deck to enjoy the peaceful, wooded surroundings and privacy this property provides. Additional features include a finished basement, oversized garage, ample storage, partially floored attic, double-pane windows, security system, and paved driveway with convenient wraparound access to the rear of the home. Recent improvements include HVAC replaced in 2020 and a newer roof. Located in a quiet setting while still offering convenient access to Boone, this well-cared-for home is an excellent opportunity to enjoy the best of the High Country.
For sale
Price cut: $19.1K (10/2)
$679,900
654 Cool Woods Drive, Boone, NC 28607
5beds
2,561sqft
Single Family Residence
Built in 1998
1.3 Acres Lot
$661,800 Zestimate®
$265/sqft
$22/mo HOA
What's special
Finished basementCozy gas fireplaceTray ceilingUpdated lightingSpacious kitchenGranite countersAmple storage
- 68 days
- 754
- 47
Zillow last checked:
Listing updated:
Listed by:
Christy Lombardozzi (828)406-1344,
Keller Williams High Country
Source: High Country AOR,MLS#: 263495 Originating MLS: High Country Association of Realtors Inc.
Originating MLS: High Country Association of Realtors Inc.Facts & features
Interior
Bedrooms & bathrooms
- Bedrooms: 5
- Bathrooms: 3
- Full bathrooms: 3
Heating
- Electric, Heat Pump
Cooling
- Central Air, Heat Pump
Appliances
- Included: Dishwasher, Disposal, Induction Cooktop, Refrigerator
- Laundry: Washer Hookup, Dryer Hookup, In Basement
Features
- Tray Ceiling(s)
- Basement: Finished
- Number of fireplaces: 1
- Fireplace features: One, Gas, Vented
Interior area
- Total structure area: 2,561
- Total interior livable area: 2,561 sqft
- Finished area above ground: 1,505
- Finished area below ground: 1,056
Property
Parking
- Total spaces: 1
- Parking features: Driveway, Garage, One Car Garage, Oversized, Paved, Private
- Garage spaces: 1
- Has uncovered spaces: Yes
Features
- Levels: Two,Multi/Split
- Stories: 2
- Patio & porch: Open
- Exterior features: Paved Driveway
- Has view: Yes
- View description: Trees/Woods
Lot
- Size: 1.3 Acres
Details
- Parcel number: 2921842600000
Construction
Type & style
- Home type: SingleFamily
- Architectural style: Split-Foyer,Traditional
- Property subtype: Single Family Residence
Materials
- Brick, Vinyl Siding, Wood Frame
- Foundation: Basement
- Roof: Architectural,Shingle
Condition
- Year built: 1998
Utilities & green energy
- Sewer: Private Sewer, Septic Permit 5 or More Bedroom
- Water: Shared Well
- Utilities for property: High Speed Internet Available
Community & HOA
Community
- Features: Long Term Rental Allowed
- Security: Security System, Radon Mitigation System
- Subdivision: Eastridge Acres
HOA
- Has HOA: Yes
- HOA fee: $260 annually
Location
- Region: Boone
Financial & listing details
- Price per square foot: $265/sqft
- Tax assessed value: $564,100
- Annual tax amount: $1,793
- Date on market: 7/31/2026
- Listing terms: Cash,Conventional,New Loan
- Road surface type: Paved
Estimated market value
$661,800
$629,000 - $695,000
$3,500/mo
Price history
| Date | Event | Price |
|---|---|---|
| 10/2/2026 | Price change | $679,900-2.7%$265/sqft |
Source:  High Country AOR #263495 Report a problem High Country AOR #263495 Report a problem | ||
| 8/16/2026 | Price change | $699,000-3.6%$273/sqft |
Source: High Country AOR #263495 Report a problem | ||
| 7/31/2026 | Listed for sale | $725,000+11.5%$283/sqft |
Source: High Country AOR #263495 Report a problem | ||
| 12/29/2023 | Sold | $650,000-6.5%$254/sqft |
Source: High Country AOR #246915 Report a problem | ||
| 12/6/2023 | Contingent | $694,900$271/sqft |
Source: High Country AOR #246915 Report a problem | ||
| 11/26/2023 | Listed for sale | $694,900$271/sqft |
Source: High Country AOR #246915 Report a problem | ||
Public tax history
| Year | Property taxes | Tax assessment |
|---|---|---|
| 2025 | -- | $564,100 |
| 2024 | $2,235 | $564,100 |
| 2023 | $2,235 +1% | $564,100 |
| 2022 | $2,212 +34.2% | $564,100 +66.5% |
| 2021 | $1,649 | $338,900 |
| 2020 | $1,649 | $338,900 |
| 2019 | -- | $338,900 |
| 2018 | -- | $338,900 |
| 2017 | $1,480 +10.1% | $338,900 -8.8% |
| 2013 | $1,344 | $371,800 |
| 2012 | -- | $371,800 |
| 2011 | -- | $371,800 |
| 2010 | -- | $371,800 |
Find assessor info on the county website
Monthly payment
Est. payment
Payment breakdown
Explore the cost of this home by adjusting the details. Changes won't be saved.Climate risks
Neighborhood: 28607
Nearby schools
Schools provided by the listing agent
- Elementary: Parkway
- High: Watauga
Source: High Country AOR. This data may not be complete. We recommend contacting the local school district to confirm school assignments for this home.
Similar homes
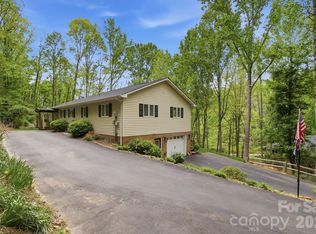
- $665,0003 bd3 ba1.9k sqft182 Forestridge Drive, Boone, NC 28607For Sale
 MLS ID #264038, Donna Dunham. High Country AOR
 - $595,0003 bd2 ba2.1k sqft633 Wilson Lane, Boone, NC 28607For Sale
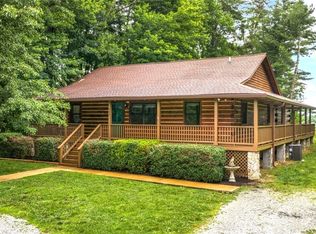 MLS ID #262722, Leslie Eason. High Country AOR
 - $599,9003 bd4 ba2.5k sqft185 Ravens View, Boone, NC 28607For Sale
 MLS ID #263963, Thomas Drake. High Country AOR
 - $534,0004 bd2 ba2.5k sqft410 Don Hayes Road, Boone, NC 28607For Sale
 MLS ID #263562, Kimmy Tiedemann. High Country AOR
