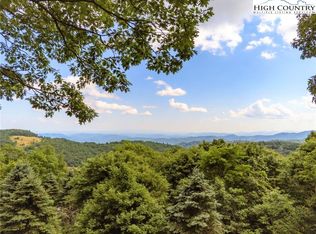
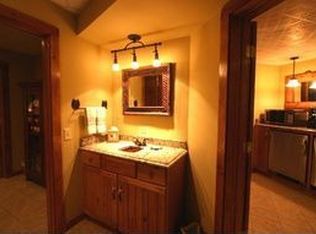
Enchanting Mountain Estate is just minutes off the scenic Blue Ridge Parkway–located in Greystone. Nestled in a private, storybook setting, this 3-bedroom, 3.5-bath mountain home offers the perfect blend of high-country charm and expansive living space. The property is situated on a gorgeous 1 acre lot with a park-like setting, surrounded by mature trees and lush natural beauty that creates a peaceful, private sanctuary. Boasting a rare and highly versatile layout, the home features two complete living rooms and two kitchens, making it an exceptional choice for multi-generational living or hosting extended guest stays. Steeped in natural light, the main level welcomes you with a spacious kitchen, dining area, and a great room, which are designed for effortless entertaining and relaxation, as well as a large primary suite with an ensuite full bath. To complete this level, there is the laundry area and a half bath. Upstairs are the 2 additional bedrooms, a bonus room, and a full bathroom. The secondary lower-level quarters provide complete independence, comfort, and privacy for family or friends. The expansive open and covered decks are perfect for all your entertaining needs! Outside, the park-like grounds invite you to unwind in nature, yet you are only minutes away from the boutique shopping, award-winning dining, and vibrant culture of downtown Blowing Rock and Boone. This home actually has 4 bedrooms with a 3-bedroom septic. Plenty of living space and so much potential!
For sale
Price cut: $45K (9/22)
$1,050,000
765 Oak Ridge Drive, Boone, NC 28607
3beds
3,297sqft
Single Family Residence
Built in 1990
1 Acres Lot
$1,013,500 Zestimate®
$318/sqft
$83/mo HOA
What's special
Bonus roomPrivate storybook settingSteeped in natural lightSpacious kitchenLaundry areaHalf bathDining area
- 35 days
- 1,198
- 42
Zillow last checked:
Listing updated:
Listed by:
Kim Mateiko (828)264-9111,
Century 21 Mountain Vistas
Source: High Country AOR,MLS#: 263989 Originating MLS: High Country Association of Realtors Inc.
Originating MLS: High Country Association of Realtors Inc.Facts & features
Interior
Bedrooms & bathrooms
- Bedrooms: 3
- Bathrooms: 4
- Full bathrooms: 3
- 1/2 bathrooms: 1
Heating
- Electric, Heat Pump
Cooling
- Central Air, Heat Pump, 1 Unit
Appliances
- Included: Dryer, Dishwasher, Electric Range, Microwave, Refrigerator, Washer
- Laundry: Main Level
Features
- Second Kitchen, Vaulted Ceiling(s)
- Basement: Finished,Walk-Out Access
- Number of fireplaces: 2
- Fireplace features: Two
Interior area
- Total structure area: 3,297
- Total interior livable area: 3,297 sqft
- Finished area above ground: 2,356
- Finished area below ground: 941
Property
Parking
- Total spaces: 1
- Parking features: Basement, Driveway, Garage, One Car Garage, Paved, Private
- Garage spaces: 1
- Has uncovered spaces: Yes
Features
- Levels: Two
- Stories: 2
- Patio & porch: Covered, Multiple, Open
- Exterior features: Paved Driveway
- Has view: Yes
- View description: Seasonal View
Lot
- Size: 1 Acres
Details
- Parcel number: 2838160172000
- Zoning description: R1
Construction
Type & style
- Home type: SingleFamily
- Architectural style: Mountain,Traditional
- Property subtype: Single Family Residence
Materials
- Stone, Wood Siding, Wood Frame
- Foundation: Basement
- Roof: Asphalt,Shingle
Condition
- Year built: 1990
Utilities & green energy
- Sewer: Septic Permit 3 Bedroom
- Water: Community/Coop
- Utilities for property: High Speed Internet Available
Community & HOA
Community
- Features: Long Term Rental Allowed
- Subdivision: Greystone
HOA
- Has HOA: Yes
- HOA fee: $1,000 annually
Location
- Region: Boone
Financial & listing details
- Price per square foot: $318/sqft
- Tax assessed value: $888,900
- Annual tax amount: $2,826
- Date on market: 8/27/2026
- Listing terms: Cash,Conventional,New Loan
- Road surface type: Paved
Estimated market value
$1,013,500
$963,000 - $1.06M
$3,731/mo
Price history
| Date | Event | Price |
|---|---|---|
| 9/22/2026 | Price change | $1,050,000-4.1%$318/sqft |
Source:  Canopy MLS as distributed by MLS GRID #4419667 Report a problem Canopy MLS as distributed by MLS GRID #4419667 Report a problem | ||
| 8/27/2026 | Listed for sale | $1,095,000$332/sqft |
Source:  High Country AOR #263989 Report a problem High Country AOR #263989 Report a problem | ||
Public tax history
| Year | Property taxes | Tax assessment |
|---|---|---|
| 2025 | -- | $888,900 |
| 2024 | $3,374 | $888,900 |
| 2023 | $3,374 +0.7% | $888,900 |
| 2022 | $3,351 +50.7% | $888,900 +87.8% |
| 2021 | $2,224 | $473,300 |
| 2020 | $2,224 | $473,300 |
| 2019 | $2,224 | $473,300 |
| 2018 | $2,224 +11.9% | $473,300 |
| 2017 | $1,987 +10.5% | $473,300 -19.4% |
| 2013 | $1,798 | $587,300 |
| 2012 | -- | $587,300 |
| 2011 | -- | $587,300 |
| 2010 | -- | $587,300 |
Find assessor info on the county website
Monthly payment
Est. payment
Payment breakdown
Explore the cost of this home by adjusting the details. Changes won't be saved.Climate risks
Neighborhood: 28607
Nearby schools
Schools provided by the listing agent
- Elementary: Blowing Rock
- High: Watauga
Source: High Country AOR. This data may not be complete. We recommend contacting the local school district to confirm school assignments for this home.
Similar homes
- $899,0003 bd4 ba2.7k sqft880 Algonquin Drive, Boone, NC 28607For Sale
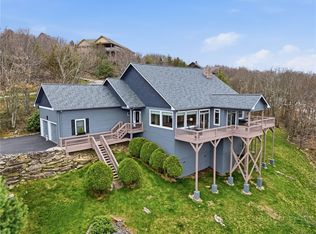 MLS ID #261287, Scott Warren. High Country AOR
 - $847,5003 bd3 ba2.3k sqft276 Storie Road, Boone, NC 28607For Sale
 MLS ID #263911, Jaco Gerbrands. High Country AOR
 - $875,0004 bd4 ba2.4k sqft263 Cobble Creek Lane, Boone, NC 28607For Sale
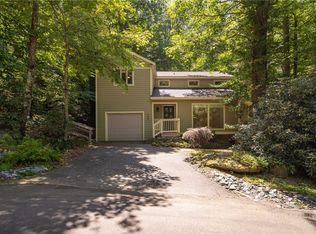 MLS ID #262100, Michael DePalma. High Country AOR
 - $1,395,0006 bd6 ba4.7k sqft118 Piney Branch Court, Boone, NC 28607For Sale
 MLS ID #264198, Tom Abernethy. High Country AOR
