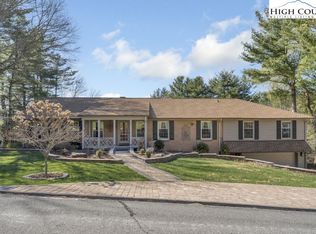
What a find, come see a wonderful, spacious home in a desired location.
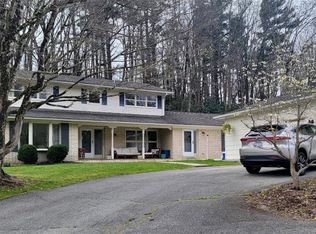
This 5 bedroom 4 bathroom home in gorgeous Blairmont boasts a great yard, one level living and amenities all within minutes. The Greenway Trail, Watauga Hospital , Boone Golf Club, shopping, Blue Ridge Parkway are all accessible in a short drive. This home has so many opportunities for gatherings, from the cozy den with fireplace, brick patio with beautiful yard , combo living -dining room with big bay window. Do you like storage? This home has 21 closets for all your kitchen items, linens and holiday extras. Property has a bedroom and bath near the front of the home that could be mother in law suite with a separate entrance. The basement has a large game room area with a bar .The exterior has been thoughtfully landscaped and cared for. Bring your imagination and see the possibilities of this lovely home . During Hurricane Helene, an outside basement drain clogged and water entered the basement.
For sale
$825,000
340 Blairmont Drive, Boone, NC 28607
5beds
3,891sqft
Single Family Residence
Built in 1967
0.51 Acres Lot
$779,700 Zestimate®
$212/sqft
$-- HOA
What's special
One level livingGreat yardCozy den with fireplace
- 53 days
- 420
- 29
Zillow last checked:
Listing updated:
Listed by:
Drew Taylor 828-295-8485,
Blowing Rock Real Estate, LLC
Source: High Country AOR,MLS#: 263812 Originating MLS: High Country Association of Realtors Inc.
Originating MLS: High Country Association of Realtors Inc.Facts & features
Interior
Bedrooms & bathrooms
- Bedrooms: 5
- Bathrooms: 4
- Full bathrooms: 4
Heating
- Baseboard, Electric
Cooling
- Electric, 1 Unit
Appliances
- Included: Built-In Oven, Dryer, Dishwasher, Electric Range, Electric Water Heater, Microwave, Refrigerator, Washer
- Laundry: Washer Hookup, Dryer Hookup, Main Level
Features
- Vaulted Ceiling(s)
- Windows: Double Pane Windows
- Basement: Crawl Space,Partially Finished
- Number of fireplaces: 1
- Fireplace features: One, Gas, Masonry, Vented
Interior area
- Total structure area: 4,051
- Total interior livable area: 3,891 sqft
- Finished area above ground: 2,995
- Finished area below ground: 896
Property
Parking
- Total spaces: 2
- Parking features: Garage, Two Car Garage, Paved, Shared Driveway
- Garage spaces: 2
- Has uncovered spaces: Yes
Features
- Levels: One
- Stories: 1
- Patio & porch: Open
Lot
- Size: 0.51 Acres
Details
- Parcel number: 2910937297000
- Zoning description: R1
Construction
Type & style
- Home type: SingleFamily
- Architectural style: Ranch
- Property subtype: Single Family Residence
Materials
- Brick, Wood Frame
- Roof: Asphalt,Shingle
Condition
- Year built: 1967
Utilities & green energy
- Sewer: Public Sewer
- Water: Public
- Utilities for property: High Speed Internet Available
Community & HOA
Community
- Features: Long Term Rental Allowed
- Subdivision: Blairmont
HOA
- Has HOA: No
Location
- Region: Boone
Financial & listing details
- Price per square foot: $212/sqft
- Tax assessed value: $481,200
- Annual tax amount: $3,455
- Date on market: 8/17/2026
- Listing terms: Cash,New Loan
- Road surface type: Paved
Estimated market value
$779,700
$741,000 - $819,000
$4,331/mo
Price history
| Date | Event | Price |
|---|---|---|
| 8/17/2026 | Listed for sale | $825,000$212/sqft |
Source:  High Country AOR #263812 Report a problem High Country AOR #263812 Report a problem | ||
Public tax history
| Year | Property taxes | Tax assessment |
|---|---|---|
| 2025 | -- | $481,200 |
| 2024 | $3,613 +2% | $481,200 |
| 2023 | $3,540 +3.4% | $481,200 |
| 2022 | $3,423 +18.3% | $481,200 +48.4% |
| 2021 | $2,893 +3.5% | $324,200 |
| 2020 | $2,796 | $324,200 |
| 2019 | $2,796 | $324,200 |
| 2018 | $2,796 +6.2% | $324,200 |
| 2017 | $2,634 +5.2% | $324,200 -5.1% |
| 2013 | $2,504 | $341,800 |
| 2012 | -- | $341,800 |
| 2011 | -- | $341,800 |
| 2010 | -- | $341,800 |
Find assessor info on the county website
Monthly payment
Est. payment
Payment breakdown
Explore the cost of this home by adjusting the details. Changes won't be saved.Climate risks
Neighborhood: 28607
Nearby schools
Schools provided by the listing agent
- Elementary: Hardin Park
- High: Watauga
Source: High Country AOR. This data may not be complete. We recommend contacting the local school district to confirm school assignments for this home.

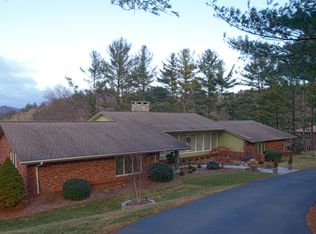
Similar homes
- $820,0004 bd5 ba4k sqft239 Eagle Drive, Boone, NC 28607For Sale
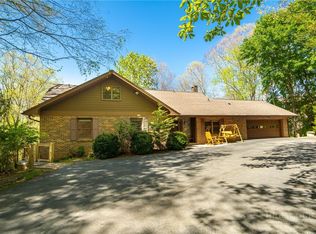 MLS ID #261602, Heather Mitchell. High Country AOR
 - $825,0005 bd6 ba3.6k sqft787 Hillcrest Circle, Boone, NC 28607For Sale
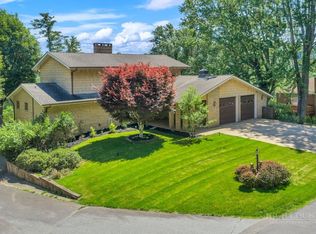 MLS ID #262703, John Hodges. High Country AOR
 - $847,5003 bd3 ba2.3k sqft276 Storie Road, Boone, NC 28607For Sale
 MLS ID #263911, Jaco Gerbrands. High Country AOR
 - $724,0005 bd5 ba3.3k sqft410 Poplar Hill Drive, Boone, NC 28607For Sale
 MLS ID #260606, Tim Baxter. High Country AOR
