Skip main navigation
Sold for $875,000
  • $875,000

    369 Blairmont Drive, Boone, NC 28607

    4beds
    6,051sqft
    Single Family Residence
    Built in 1967
    0.67 Acres Lot
    $1,007,100 Zestimate®
    $145/sqft
    $5,000 Estimated rent

    Home value

    $1,007,100

    $957,000 - $1.06M

    $5,000/mo

    Zestimate® history
    Loading
    Loading...

    Owner options

    List your home for rent

    $5,000/mo

    Rent Zestimate®

    Find your next renter with Zillow Rental Manager. Plus, with online applications, you can quickly screen prospective tenants – for free.

    Learn more

    $5,000/mo

    Rent Zestimate®

    Refinance and save

    $4,923/mo

    Est. payment

    Refinancing to a lower rate could help reduce your monthly payments and save thousands over the life of the loan.

    See today's rates

    $4,923/mo

    Est. payment

    Explore your selling options

    Work with a Zillow partner agent

    Leverage their expertise and Zillow's premium Showcase listings to get your home seen by more buyers.

    Get started

    List with your own agent

    Get your home in front of millions of buyers by listing it on Zillow.

    Learn how to do it

    Sell it yourself

    Take full control of how buyers see your home on Zillow by listing For Sale by Owner (FSBO).

    List your home

    What's special

    Fenced yardStone patioCovered front porchUnique multi-function racquetball courtGame room with fireplaceUpdated flooring and carpetBreathtaking views
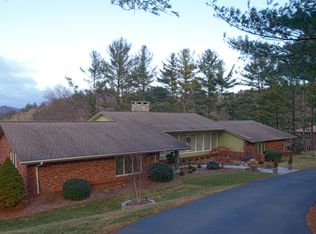
    In-Town Living with Long-Range Views in Boone! Perfectly positioned in Boone’s highly desirable Blairmont subdivision, this spacious home offers the rare combination of convenience, comfort, and breathtaking views. Located just minutes from Watauga Medical Center, Samaritan’s Purse, Boone Golf Course, and a short drive to Appalachian State University, you’ll enjoy being in the heart of everything Boone has to offer. Designed with flexibility and space in mind, this expansive 4-bedroom, 5-bath home features multiple bonus and flex rooms, plus a unique multi-function racquetball court—ideal for recreation, fitness, or creative use. The main level showcases an oversized primary suite along with three additional bedrooms, a welcoming living room, cozy den, formal dining area off the kitchen—all complemented by two fireplaces on this level for added warmth and charm. The lower level is built for entertaining and versatility, offering a bunk room with bath, game room with fireplace, a large den anchored by an gorgeous stone fireplace, a dedicated office or library space, and access to the racquetball court. Outdoor living is just as inviting, with a covered front porch, a two-level rear deck capturing long-range views overlooking Boone, a stone patio, and a fenced yard. Easy access to both the garage and main entry adds to the home’s everyday convenience. Recent updates provide peace of mind, including a new roof (2021), brand new rear deck (2025), updated flooring and carpet, and nearly new kitchen appliances. This is a rare opportunity to own a versatile, view-filled home in one of Boone’s most convenient locations.

    Zillow last checked:

    Listing updated:

    Listed by:

    Stephen McDaniel (828)964-0325,

    Fathom Realty NC LLC,

    Elyse McDaniel 828-406-5080,

    Fathom Realty NC LLC

    Bought with:

    Josh Honeycutt, 302543

    Howard Hanna Allen Tate Real Estate Blowing Rock

    Source: High Country AOR,MLS#: 260694MLS LogoOriginating MLS: High Country Association of Realtors Inc.

    Facts & features

    Interior

    Bedrooms & bathrooms
    • Bedrooms: 4
    • Bathrooms: 5
    • Full bathrooms: 5
    Heating
    • Electric, Forced Air, Fireplace(s), Other, See Remarks
    Cooling
    • Ductless, Electric, Other, See Remarks, 3+ Units
    Appliances
    • Included: Dryer, Dishwasher, Electric Range, Gas Water Heater, Microwave, Refrigerator, Tankless Water Heater, Washer
    • Laundry: In Basement
    Features
    • Wet Bar
    • Windows: Double Pane Windows
    • Number of fireplaces: 3
    • Fireplace features: Three, Masonry, Other, See Remarks, Stone, Vented, Gas, Propane
    Interior area
    • Total structure area: 8,081
    • Total interior livable area: 6,051 sqft
    • Finished area above ground: 3,579
    • Finished area below ground: 2,472

    Property

    Parking
    • Total spaces: 2
    • Parking features: Garage, Two Car Garage
    • Garage spaces: 2
    Features
    • Levels: Two
    • Stories: 2
    • Patio & porch: Covered, Multiple, Open
    • Exterior features: Other, See Remarks
    • Has view: Yes
    • View description: Long Range
    Lot
    • Size: 0.67 Acres
    Details
    • Parcel number: 2910936419000
    • Zoning description: R1

    Construction

    Type & style
    • Home type: SingleFamily
    • Architectural style: Mountain
    • Property subtype: Single Family Residence
    Materials
    • Brick, Wood Siding, Wood Frame
    • Foundation: Slab
    • Roof: Asphalt,Shingle
    Condition
    • Year built: 1967

    Utilities & green energy

    • Sewer: Other, Private Sewer, Septic Permit Unavailable, Septic Tank, See Remarks
    • Water: Public
    • Utilities for property: High Speed Internet Available, Septic Available

    Community & neighborhood

    Community
    • Community features: Long Term Rental Allowed
    Location
    • Region: Boone
    • Subdivision: Blairmont

    Other

    Other facts
    • Listing terms: Cash,New Loan
    • Road surface type: Paved

    Price history

    DateEventPrice
    5/19/2026Sold$875,000-16.7%$145/sqft
    Source: High Country AOR #260694 Report a problem
    4/13/2026Contingent$1,050,000$174/sqft
    Source: High Country AOR #260694 Report a problem
    3/25/2026Listed for sale$1,050,000$174/sqft
    Source: High Country AOR #260694 Report a problem

    Public tax history

    YearProperty taxesTax assessment
    2024$8,260 +22.4%$1,152,100 +20.2%
    2023$6,747 +2.5%$958,700
    2022$6,580 +23%$958,700 +53.4%
    2021$5,348 +5.3%$624,900 +1.6%
    2020$5,079 $614,900
    2019$5,079 $614,900
    2018$5,079 +6.4%$614,900
    2017$4,772 +5.4%$614,900 +13%
    2013$4,526 $544,100
    2012-- $544,100
    2011-- $544,100
    2010-- $544,100

    Find assessor info on the county website

    Neighborhood: 28607

    Nearby schools

    GreatSchools rating
    Schools provided by the listing agent
    • Elementary: Hardin Park
    • High: Watauga

    Source: High Country AOR. This data may not be complete. We recommend contacting the local school district to confirm school assignments for this home.

    Get pre-qualified for a loan
    At Zillow Home Loans, we can pre-qualify you in as little as 5 minutes with no impact to your credit score.

    An equal housing lender. NMLS #10287.