Skip main navigation
Under contract
  • $925,000

    403 Blairmont Drive, Boone, NC 28607

    5beds
    3,328sqft
    : 
    $5,242/mo
    Get pre-qualified
    Single Family Residence
    Built in 1971
    0.6 Acres Lot
    $-- Zestimate®
    $278/sqft
    $-- HOA

    What's special

    Beautifully renovated kitchenWood-burning fireplaceStep-down denPrivate rear deckTastefully updated level-entry homeHeated mirrorsTwo-car garage
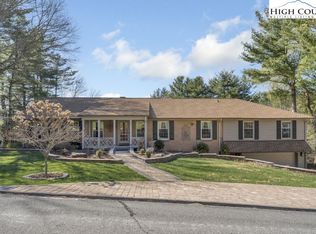
    You’ve found it. This tastefully updated, level-entry home in the established Blairmont neighborhood — located in the Hardin Park School District — is now available. With five bedrooms, 3.5 baths, three living areas, and a beautifully renovated kitchen, this home offers comfort, convenience, flexibility, and the benefit of thoughtful, consistent care. The main level features a spacious living room with a wood-burning fireplace, a step-down den, a defined dining area, a half bath, and an enviable kitchen that opens to a private rear deck you’ll make your own favorite spot. Access to the two-car garage is also on this level, a true asset for a mountain home. Upstairs you’ll find three bedrooms that share a full bath, plus a primary suite with an updated bath featuring a tiled shower with full glass doors, double vanity, heated mirrors, and a heated towel rack — thoughtful details you will appreciate. The walk-out basement adds even more opportunity, with a kitchenette, bedroom, full bath, and living room. The home offers approximately 2,200 square feet above grade and just over 1,000 finished square feet on the lower level. The sellers have embraced the multigenerational potential of this layout. At one point, a chair lift served the upper level while another family member lived comfortably downstairs — a clear reflection of how well this home adapts to changing needs. Though the chair lift has been removed, the flexibility remains. Just as this family has been committed to one another, that same diligence shows in the care they’ve given this home. The result is a well-maintained property in a prime in-town location that offers many of the practical advantages of a downtown address without the typical trade-offs. Close to Hardin Park School, the hospital campus, Samaritan’s Purse, the university, and local restaurants — all in a choice, established neighborhood setting. I think you are going to like this one.
    15 days
    |
    687
    |
    50
    |

    Likely to sell faster than

    Zillow last checked:

    Listing updated:

    Listed by:

    Stacie Pineda (828)773-4761,

    Stacie Pineda Real Estate Group

    Source: High Country AOR,MLS#: 263538MLS LogoOriginating MLS: High Country Association of Realtors Inc.

      Facts & features

      Interior

      Bedrooms & bathrooms
      • Bedrooms: 5
      • Bathrooms: 4
      • Full bathrooms: 3
      • 1/2 bathrooms: 1
      Heating
      • Electric, Heat Pump
      Cooling
      • Central Air, Heat Pump
      Appliances
      • Included: Dryer, Dishwasher, Electric Range, Disposal, Microwave, Washer
      Features
      • Basement: Finished
      • Has fireplace: Yes
      • Fireplace features: Masonry, Wood Burning
      Interior area
      • Total structure area: 3,418
      • Total interior livable area: 3,328 sqft
      • Finished area above ground: 2,244
      • Finished area below ground: 1,084
      Video & virtual tour

      Property

      Parking
      • Total spaces: 2
      • Parking features: Garage, Two Car Garage
      • Garage spaces: 2
      Features
      • Levels: Three Or More
      • Stories: 3
      • Exterior features: Other, See Remarks
      Lot
      • Size: 0.6 Acres
      Details
      • Parcel number: 2910936613000
      • Zoning description: R1

      Construction

      Type & style
      • Home type: SingleFamily
      • Architectural style: Traditional
      • Property subtype: Single Family Residence
      Materials
      • Aluminum Siding, Brick, Wood Frame
      • Foundation: Basement
      • Roof: Architectural,Shingle
      Condition
      • Year built: 1971

      Utilities & green energy

      • Sewer: Public Sewer
      • Water: Public

      Community & HOA

      Community
      • Security: Radon Mitigation System
      • Subdivision: Blairmont
      HOA
      • Has HOA: No
      Location
      • Region: Boone

      Financial & listing details

      • Price per square foot: $278/sqft
      • Tax assessed value: $463,200
      • Annual tax amount: $3,440
      • Date on market: 8/10/2026
      • Listing terms: Cash,Conventional,New Loan
      • Road surface type: Paved

        Estimated market value

        Not available

        Estimated sales range

        Not available

        Not available

        Price history

        DateEventPrice
        8/15/2026Contingent$925,000$278/sqft
        Source: High Country AOR #263538 Report a problem
        8/10/2026Listed for sale$925,000+147.7%$278/sqft
        Source: High Country AOR #263538 Report a problem
        7/10/2014Sold$373,500$112/sqft
        Source: High Country AOR #184063 Report a problem

        Public tax history

        YearProperty taxesTax assessment
        2025-- $463,200
        2024$3,382 +2.1%$463,200
        2023$3,313 +2.9%$463,200
        2022$3,221 -1.5%$463,200 +22.4%
        2021$3,271 +3.6%$378,500
        2020$3,157 $378,500
        2019$3,157 $378,500
        2018$3,157 +6.4%$378,500
        2017$2,968 +5.4%$378,500 +14%
        2013$2,817 $331,900
        2012-- $331,900
        2011-- $331,900
        2010-- $331,900
        Find assessor info on the county website

        Monthly payment

        Est. payment

        Payment breakdown

        Explore the cost of this home by adjusting the details. Changes won't be saved.
        All calculations are estimates and provided by Zillow, Inc. for informational purposes only. Actual amounts may vary.
        HOA fees may include property taxes on listings classified as Co-Ops. Contact the listing agent and/or owner for fee details.
        See how much you could borrow to make a competitive offer.

        Climate risks

        Neighborhood: 28607

        Getting around

        17 / 100
        Car-Dependent
        33 / 100
        Somewhat Bikeable

        Nearby schools

        GreatSchools rating
        Schools provided by the listing agent
        • Elementary: Hardin Park
        • High: Watauga

        Source: High Country AOR. This data may not be complete. We recommend contacting the local school district to confirm school assignments for this home.

        A local agent can set up tours, give advice and negotiate with sellers.

        Browse local experts

        Similar homes