Nestled in the desirable Sorrento Forest neighborhood of Blowing Rock, this inviting three-bedroom, 3.5-bath mountain home offers warmth, natural light and comfortable living spaces throughout. Southern exposure fills the home with sunshine, while expansive windows frame the peaceful wooded setting with seasonal views of Grandfather Mountain in the distance. The main living area features vaulted ceilings and a striking floor-to-ceiling stone fireplace, creating a warm and inviting focal point in the great room. The layout flows comfortably between the living room, dining area and kitchen, offering an ideal setting for both everyday living and entertaining. The dining area opens onto the deck through large sliding glass doors, bringing in natural light and making it easy to enjoy outdoor dining and mountain air. The kitchen is well-equipped with ample counter space and a cozy breakfast nook for casual meals. The main-level primary suite provides privacy and convenience, complete with a large closet and a well-appointed bathroom featuring dual vanities, a soaking tub and a separate shower. Upstairs, an open loft with built-in bookshelves creates a cozy reading nook and leads to two spacious guest suites, each with its own private balcony. The full basement adds valuable flexibility with several bonus rooms that can serve as a home office, fitness area, hobby room or additional sleeping quarters. There is also ample storage space for outdoor equipment and seasonal items. A gently sloping driveway leads to the attached two-car garage for easy year-round access. Ideally located just minutes from the shops, restaurants and charm of downtown Blowing Rock, as well as the outdoor beauty of the Blue Ridge Parkway, this home offers the perfect combination of convenience and mountain serenity. Whether you're looking for a full-time residence, weekend escape or High Country retreat, this inviting home offers the space, setting and comfort to truly enjoy mountain living. *One or More Photos Virtually Staged
For sale
$825,000
117 Sorrento Park Drive, Blowing Rock, NC 28605
3beds
3,326sqft
Single Family Residence
Built in 1993
0.61 Acres Lot
$809,200 Zestimate®
$248/sqft
$31/mo HOA
What's special
- 3 hours
- 177
- 4
Zillow last checked:
Listing updated:
Listed by:
Jen Thomas Quattlebaum (828)963-7600,
Foscoe Realty & Development
Source: High Country AOR,MLS#: 264102 Originating MLS: High Country Association of Realtors Inc.
Originating MLS: High Country Association of Realtors Inc.Facts & features
Interior
Bedrooms & bathrooms
- Bedrooms: 3
- Bathrooms: 4
- Full bathrooms: 3
- 1/2 bathrooms: 1
Heating
- Electric, Heat Pump
Cooling
- Heat Pump
Appliances
- Included: Dishwasher, Gas Water Heater, Microwave Hood Fan, Microwave, Refrigerator, Tankless Water Heater
- Laundry: Washer Hookup, Dryer Hookup, Main Level
Features
- Skylights, Vaulted Ceiling(s)
- Windows: Skylight(s)
- Basement: Finished
- Number of fireplaces: 1
- Fireplace features: One, Gas, Vented
Interior area
- Total structure area: 3,326
- Total interior livable area: 3,326 sqft
- Finished area above ground: 2,550
- Finished area below ground: 776
Property
Parking
- Total spaces: 2
- Parking features: Attached, Basement, Driveway, Garage, Two Car Garage, Paved, Private
- Attached garage spaces: 2
- Has uncovered spaces: Yes
Features
- Levels: Three Or More
- Stories: 3
- Patio & porch: Multiple, Open
- Exterior features: Paved Driveway
Lot
- Size: 0.61 Acres
Details
- Parcel number: 2829213149000
- Zoning description: Residential
Construction
Type & style
- Home type: SingleFamily
- Architectural style: Mountain,Traditional
- Property subtype: Single Family Residence
Materials
- Stone, Wood Siding, Wood Frame
- Foundation: Basement
- Roof: Asphalt,Shingle
Condition
- Year built: 1993
Utilities & green energy
- Sewer: Septic Permit 3 Bedroom
- Water: Shared Well
Community & HOA
Community
- Features: Long Term Rental Allowed
- Security: Radon Mitigation System
- Subdivision: Sorrento Forest
HOA
- Has HOA: Yes
- HOA fee: $375 annually
Location
- Region: Blowing Rock
Financial & listing details
- Price per square foot: $248/sqft
- Tax assessed value: $722,700
- Annual tax amount: $2,846
- Date on market: 9/2/2026
- Listing terms: Cash,Conventional,New Loan
- Road surface type: Paved
Estimated market value
$809,200
$769,000 - $850,000
$5,868/mo
Price history
| Date | Event | Price |
|---|---|---|
| 9/2/2026 | Listed for sale | $825,000-0.6%$248/sqft |
Source:  High Country AOR #264102 Report a problem High Country AOR #264102 Report a problem | ||
| 9/2/2026 | Listing removed | $830,000$250/sqft |
Source: High Country AOR #260465 Report a problem | ||
| 4/27/2026 | Price change | $830,000-2.2%$250/sqft |
Source: High Country AOR #260465 Report a problem | ||
| 3/17/2026 | Listed for sale | $849,000+9.5%$255/sqft |
Source: High Country AOR #260465 Report a problem | ||
| 3/13/2025 | Sold | $775,000-6.6%$233/sqft |
Source: High Country AOR #253246 Report a problem | ||
| 2/13/2025 | Contingent | $830,000$250/sqft |
Source: High Country AOR #253246 Report a problem | ||
| 2/1/2025 | Listed for sale | $830,000$250/sqft |
Source: High Country AOR #253246 Report a problem | ||
Public tax history
| Year | Property taxes | Tax assessment |
|---|---|---|
| 2025 | -- | $722,700 +1.9% |
| 2024 | $2,784 +2.9% | $709,300 +3% |
| 2023 | $2,706 +0.9% | $688,700 |
| 2022 | $2,683 +35.3% | $688,700 +67.6% |
| 2021 | $1,983 | $411,000 |
| 2020 | $1,983 | $411,000 |
| 2019 | -- | $411,000 |
| 2018 | -- | $411,000 |
| 2017 | $1,777 +10.2% | $411,000 +0.5% |
| 2013 | $1,613 | $409,000 |
| 2012 | -- | $409,000 |
| 2011 | -- | $409,000 |
| 2010 | -- | $409,000 |
Find assessor info on the county website
Monthly payment
Est. payment
Payment breakdown
Explore the cost of this home by adjusting the details. Changes won't be saved.Climate risks
Neighborhood: 28605
Nearby schools
Schools provided by the listing agent
- Elementary: Blowing Rock
- High: Watauga
Source: High Country AOR. This data may not be complete. We recommend contacting the local school district to confirm school assignments for this home.
- $830,0003 bd3 ba2.9k sqft146 Highland Ridge Rd, Blowing Rock, NC 28605Sold
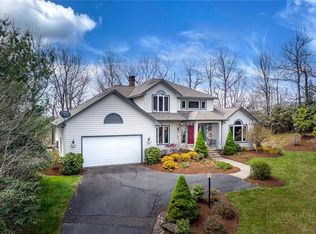
- $709,7003 bd3 ba2.4k sqft144 Sorrento Park Dr, Blowing Rock, NC 28605Off Market
- $722,5003 bd4 ba3.1k sqft157 Sorrento Park Dr, Blowing Rock, NC 28605Off Market
- $1,475,9003 bd6 ba5k sqft242 Highland Ridge Rd, Blowing Rock, NC 28605Off Market
Similar homes
- $719,9003 bd4 ba2.4k sqft222 Sorrento Drive, Blowing Rock, NC 28605For Sale
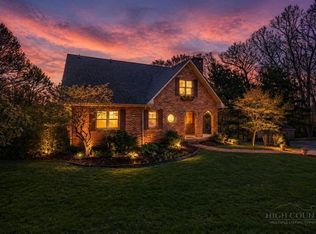 MLS ID #261475, Maria Owens. High Country AOR
 - $855,0003 bd3 ba2.4k sqft107 Glen View Road, Boone, NC 28607For Sale
 MLS ID #262060, Madison Doble. High Country AOR
 - $825,0005 bd4 ba3.8k sqft340 Blairmont Drive, Boone, NC 28607For Sale
 MLS ID #263812, Drew Taylor. High Country AOR
 - $845,0004 bd4 ba2.4k sqft235 Valley View Road, Blowing Rock, NC 28605For Sale
 MLS ID #262350, Kimberly Raymond. High Country AOR
