Endless Potential on 2.5 Acres . The "skies" the limit with this 2.5-acre estate just 6 minutes to Watauga Hospital and all the amenities of Blowing Rock & Boone—yet with no restrictive constraints, hoa fees and on a state maintained road. This charming cottage-style home features a low-maintenance brick exterior and energy-efficient design, making it both practical and inviting.
Create your own mountain retreat: envision terraced outdoor living spaces, a firepit gathering area, or even a zipline through the woods. With ample land, there’s plenty of room to expand the home. Inside, the thoughtfully designed floor plan spans three levels while still offering easy main-level living—just two steps to enter. The primary bedroom is conveniently located on the main floor, with two additional bedrooms, a full bath, and a bonus room upstairs. Every inch of space is utilized, including floored attic areas tucked into the eaves—for storage or a fun hideaway. The lower level features a separate entrance and a large flexible space for a home gym, studio, workshop, or creative pursuits. Located in sought after Blowing Rock school district! New wood floors and paint throughout.
For sale
Price cut: $5.1K (8/7)
$719,900
222 Sorrento Drive, Blowing Rock, NC 28605
3beds
2,483sqft
Single Family Residence
Built in 1996
2.56 Acres Lot
$694,900 Zestimate®
$290/sqft
$-- HOA
What's special
Low-maintenance brick exteriorEnergy-efficient design
- 128 days
- 3,065
- 147
Zillow last checked:
Listing updated:
Listed by:
Maria Owens 828-773-1625,
Realty One Group Results-Boone,
Pam King 828-773-8457,
Realty One Group Results-Boone
Source: High Country AOR,MLS#: 261475 Originating MLS: High Country Association of Realtors Inc.
Originating MLS: High Country Association of Realtors Inc.Facts & features
Interior
Bedrooms & bathrooms
- Bedrooms: 3
- Bathrooms: 4
- Full bathrooms: 3
- 1/2 bathrooms: 1
Heating
- Forced Air, Propane
Cooling
- None
Appliances
- Included: Dishwasher, Electric Range, Gas Water Heater, Microwave Hood Fan, Microwave, Refrigerator, Tankless Water Heater
- Laundry: Washer Hookup, Dryer Hookup, Main Level
Features
- Attic, Skylights
- Windows: Double Pane Windows, Skylight(s)
- Basement: Exterior Entry,Finished,Walk-Out Access
- Attic: Floored
- Number of fireplaces: 1
- Fireplace features: One, Gas, Masonry, Wood Burning
Interior area
- Total structure area: 2,952
- Total interior livable area: 2,483 sqft
- Finished area above ground: 1,845
- Finished area below ground: 638
Property
Parking
- Total spaces: 1
- Parking features: Basement, Driveway, Garage, One Car Garage, Paved, Private
- Garage spaces: 1
- Has uncovered spaces: Yes
Features
- Levels: Three Or More
- Stories: 3
- Patio & porch: Open
- Exterior features: Paved Driveway
- Has view: Yes
- View description: Long Range, Seasonal View, Trees/Woods
Lot
- Size: 2.56 Acres
Details
- Parcel number: 2829131831000
Construction
Type & style
- Home type: SingleFamily
- Architectural style: Cottage
- Property subtype: Single Family Residence
Materials
- Brick, Wood Frame
- Foundation: Basement
- Roof: Architectural,Shingle
Condition
- Year built: 1996
Utilities & green energy
- Sewer: Septic Permit 3 Bedroom
- Water: Private, Well
- Utilities for property: Cable Available, High Speed Internet Available
Community & HOA
Community
- Features: Long Term Rental Allowed, Short Term Rental Allowed
- Subdivision: None
HOA
- Has HOA: No
Location
- Region: Blowing Rock
Financial & listing details
- Price per square foot: $290/sqft
- Tax assessed value: $541,200
- Annual tax amount: $1,800
- Date on market: 4/25/2026
- Listing terms: Cash,Conventional,New Loan
- Road surface type: Paved
Estimated market value
$694,900
$660,000 - $730,000
$4,695/mo
Price history
| Date | Event | Price |
|---|---|---|
| 8/7/2026 | Price change | $719,900-0.7%$290/sqft |
Source:  High Country AOR #261475 Report a problem High Country AOR #261475 Report a problem | ||
| 6/27/2026 | Price change | $725,000-9.4%$292/sqft |
Source: High Country AOR #261475 Report a problem | ||
| 5/17/2026 | Price change | $799,900-5.9%$322/sqft |
Source: High Country AOR #261475 Report a problem | ||
| 4/25/2026 | Listed for sale | $849,900+529.6%$342/sqft |
Source: High Country AOR #261475 Report a problem | ||
| 1/13/1999 | Sold | $135,000$54/sqft |
Source: Agent Provided Report a problem | ||
Public tax history
| Year | Property taxes | Tax assessment |
|---|---|---|
| 2025 | -- | $541,200 |
| 2024 | $2,149 | $541,200 |
| 2023 | $2,149 +1.1% | $541,200 |
| 2022 | $2,126 +63.9% | $541,200 +105.9% |
| 2021 | $1,297 | $262,800 |
| 2020 | $1,297 | $262,800 |
| 2019 | $1,297 | $262,800 |
| 2018 | $1,297 +11.3% | $262,800 |
| 2017 | $1,165 +9.9% | $262,800 +10.5% |
| 2013 | $1,060 | $237,800 |
| 2012 | -- | $237,800 |
| 2011 | -- | $237,800 |
| 2010 | -- | $237,800 |
Find assessor info on the county website
Monthly payment
Est. payment
Payment breakdown
Explore the cost of this home by adjusting the details. Changes won't be saved.Climate risks
Neighborhood: 28605
Nearby schools
Schools provided by the listing agent
- Elementary: Blowing Rock
- High: Watauga
Source: High Country AOR. This data may not be complete. We recommend contacting the local school district to confirm school assignments for this home.
Similar homes
- $830,0003 bd4 ba3.3k sqft117 Sorrento Park Drive, Blowing Rock, NC 28605For Sale
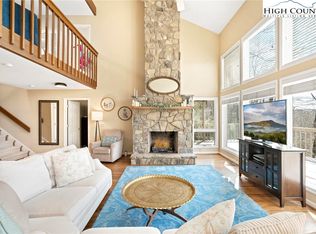 MLS ID #260465, Jen Thomas Quattlebaum. High Country AOR
 - $525,0003 bd3 ba1.6k sqft188 Forest Lane, Blowing Rock, NC 28605For Sale
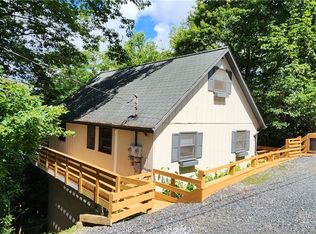 MLS ID #263628, Robbie Sharrett. High Country AOR
 - $699,0005 bd3 ba2.5k sqft654 Cool Woods Drive, Boone, NC 28607For Sale
 MLS ID #263495, Christy Lombardozzi. High Country AOR
 - $595,0002 bd3 ba2k sqft270 Grovers Knob, Blowing Rock, NC 28605For Sale
 MLS ID #263788, Sarah Long. High Country AOR
 - $950,0003 bd3 ba1.5k sqft315 Green Hill Woods, Blowing Rock, NC 28605For Sale
 MLS ID #1226837, Mary Palmes. Triad MLS
