This 5 bedroom, 4.5 bathroom Boone residence perfectly blends modern convenience with classic neighborhood charm. The home's layout is designed for both multigenerational living and professional flexibility, featuring a rare main level 1 bedroom in-law's apartment with separate entrance and full bath alongside a comfortable living area. The main level also features a large kitchen with stainless steel appliances, breakfast counter, a formal dining room with stone fireplace and two spacious living areas with lots of windows and light. There's even a sunroom with large hot tub! Upstairs you'll find 4 bedrooms and 3 baths, including 2 primary ensuites. Outside, this mostly flat lot includes grass play areas in front and in back. The driveway offers plenty of parking AND an oversized detached 2-car garage with space for a workshop and additional storage space. Oh, by the way, you can walk to campus and AppState football games!!
For sale
Price cut: $30K (7/28)
$748,500
410 Poplar Hill Drive, Boone, NC 28607
5beds
3,312sqft
Single Family Residence
Built in 1970
0.52 Acres Lot
$710,100 Zestimate®
$226/sqft
$-- HOA
What's special
Mostly flat lotBreakfast counter
- 136 days
- 612
- 16
Zillow last checked:
Listing updated:
Listed by:
Tim Baxter (828)263-8924,
Baxter Mountain Properties
Source: High Country AOR,MLS#: 260606 Originating MLS: High Country Association of Realtors Inc.
Originating MLS: High Country Association of Realtors Inc.Facts & features
Interior
Bedrooms & bathrooms
- Bedrooms: 5
- Bathrooms: 5
- Full bathrooms: 4
- 1/2 bathrooms: 1
Heating
- Electric, Heat Pump
Cooling
- Central Air
Appliances
- Included: Dryer, Dishwasher, Electric Cooktop, Electric Range, Refrigerator, Washer
- Laundry: Washer Hookup, Dryer Hookup, Main Level
Features
- Pull Down Attic Stairs
- Basement: Crawl Space
- Attic: Pull Down Stairs
- Has fireplace: Yes
- Fireplace features: Stone
Interior area
- Total structure area: 2,570
- Total interior livable area: 3,312 sqft
- Finished area above ground: 3,312
- Finished area below ground: 0
Property
Parking
- Total spaces: 2
- Parking features: Driveway, Detached, Garage, Two Car Garage, Oversized, Paved, Private
- Garage spaces: 2
- Has uncovered spaces: Yes
Features
- Levels: Two
- Stories: 2
- Patio & porch: Covered
- Exterior features: Paved Driveway
- Has view: Yes
- View description: Mountain(s)
Lot
- Size: 0.52 Acres
Details
- Parcel number: 2900847003000
Construction
Type & style
- Home type: SingleFamily
- Architectural style: Traditional
- Property subtype: Single Family Residence
Materials
- Brick, Hardboard, Wood Frame
- Roof: Asphalt,Shingle
Condition
- Year built: 1970
Utilities & green energy
- Sewer: Public Sewer
- Water: Public
- Utilities for property: High Speed Internet Available
Community & HOA
Community
- Features: Long Term Rental Allowed
- Subdivision: None
HOA
- Has HOA: No
Location
- Region: Boone
Financial & listing details
- Price per square foot: $226/sqft
- Tax assessed value: $537,800
- Annual tax amount: $4,164
- Date on market: 4/16/2026
- Listing terms: Cash,Conventional,New Loan
- Road surface type: Paved
Estimated market value
$710,100
$675,000 - $746,000
$3,991/mo
Price history
| Date | Event | Price |
|---|---|---|
| 7/28/2026 | Price change | $748,500-3.9%$226/sqft |
Source:  High Country AOR #260606 Report a problem High Country AOR #260606 Report a problem | ||
| 5/5/2026 | Price change | $778,500-2.5%$235/sqft |
Source: High Country AOR #260606 Report a problem | ||
| 4/16/2026 | Listed for sale | $798,500+169.8%$241/sqft |
Source: High Country AOR #260606 Report a problem | ||
| 3/6/2017 | Sold | $296,000-10%$89/sqft |
Source: High Country AOR #39202716 Report a problem | ||
| 6/14/2016 | Listed for sale | $329,000-12.2%$99/sqft |
Source: Hodges & Company Real Estate #39202716 Report a problem | ||
| 3/12/2015 | Listing removed | $374,900$113/sqft |
Source: Coldwell Banker Blair & Associates #187545 Report a problem | ||
| 12/3/2014 | Price change | $374,900-2.6%$113/sqft |
Source: Coldwell Banker Blair & Associates #187545 Report a problem | ||
| 9/13/2014 | Listed for sale | $385,000$116/sqft |
Source: Coldwell Banker Blair & Associates #187545 Report a problem | ||
Public tax history
| Year | Property taxes | Tax assessment |
|---|---|---|
| 2025 | -- | $537,800 |
| 2024 | $3,910 +2.1% | $537,800 |
| 2023 | $3,830 +2.8% | $537,800 |
| 2022 | $3,726 +30.5% | $537,800 +63.4% |
| 2021 | $2,855 +3.6% | $329,200 |
| 2020 | $2,756 | $329,200 |
| 2019 | $2,756 | $329,200 +2.7% |
| 2018 | $2,756 +9.1% | $320,700 |
| 2017 | $2,527 | $320,700 +14.2% |
| 2013 | -- | $280,900 |
| 2012 | -- | $280,900 |
| 2011 | -- | $280,900 -1.1% |
| 2010 | -- | $284,000 |
Find assessor info on the county website
Monthly payment
Est. payment
Payment breakdown
Explore the cost of this home by adjusting the details. Changes won't be saved.Climate risks
Neighborhood: 28607
Nearby schools
Schools provided by the listing agent
- Elementary: Hardin Park
- High: Watauga
Source: High Country AOR. This data may not be complete. We recommend contacting the local school district to confirm school assignments for this home.
Similar homes
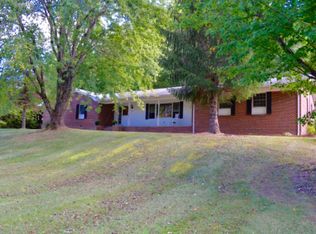
- $825,0005 bd4 ba3.8k sqft340 Blairmont Drive, Boone, NC 28607For Sale
 MLS ID #263812, Drew Taylor. High Country AOR
 - $725,0005 bd3 ba2.5k sqft218 Pine Street, Boone, NC 28607For Sale
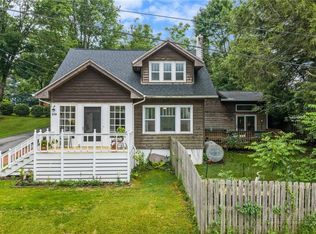 MLS ID #262605, Elizabeth Riddick. High Country AOR
 - $725,0004 bd3 ba1.9k sqft351 Old Bark, Boone, NC 28607For Sale
 MLS ID #262427, Christy Lombardozzi. High Country AOR
 - $525,0005 bd3 ba2.6k sqft278 Poplar Summit, Boone, NC 28607For Sale
 MLS ID #262581, Patrick Morgan. High Country AOR
