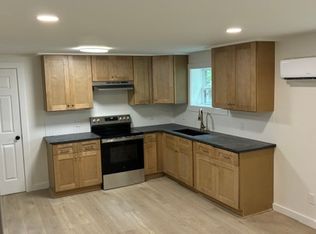
Price Just Reduced!! Walk to campus, restaurants and shopping, as this gem is located on the edge of the App State campus! Whether you're looking for a year round or part-time home, or an investment property, this 5 bedroom, 3.5 bath home will do the trick! The beautiful, easy maintenance stone exterior sets this home apart in one of Boone's original neighborhoods. On the main level are 2 bedrooms and 1 bath along with living room, kitchen and dining room. Upstairs is another bedroom, bath and living area and the basement level offers a separate apartment with 2 bedrooms, one full bath and one half bath with a separate outside entrance. Seller has owned this property for almost 37 years and it has always been a rental property. Even though zoned R1, like others in the neighborhood, seller says it has been grandfathered by the town allowing multiple tenants. Current tenants are month to month. Family upstairs has been there about 8 years and the apartment tenant almost 10 years. Inside, the house does need some TLC.
For sale
Price cut: $20K (8/7)
$579,900
393 Oak Street, Boone, NC 28607
5beds
2,671sqft
Single Family Residence
Built in 1961
0.26 Acres Lot
$557,200 Zestimate®
$217/sqft
$-- HOA
What's special
Dining room
- 69 days
- 645
- 26
Zillow last checked:
Listing updated:
Listed by:
Tim Baxter (828)263-8924,
Baxter Mountain Properties
Source: High Country AOR,MLS#: 263329 Originating MLS: High Country Association of Realtors Inc.
Originating MLS: High Country Association of Realtors Inc.Facts & features
Interior
Bedrooms & bathrooms
- Bedrooms: 5
- Bathrooms: 4
- Full bathrooms: 3
- 1/2 bathrooms: 1
Heating
- Electric, Hot Water
Cooling
- None, Other, See Remarks
Appliances
- Included: Electric Range, Refrigerator
- Laundry: Washer Hookup, Dryer Hookup, In Basement
Features
- Second Kitchen
- Basement: Full
- Number of fireplaces: 1
- Fireplace features: One, Other, See Remarks
Interior area
- Total structure area: 2,671
- Total interior livable area: 2,671 sqft
- Finished area above ground: 1,656
- Finished area below ground: 1,015
Property
Parking
- Parking features: No Garage
Features
- Levels: Two
- Stories: 2
- Patio & porch: Open
- Exterior features: Storage
Lot
- Size: 0.26 Acres
Details
- Additional structures: Shed(s)
- Parcel number: 2910160657000
- Zoning description: R1
Construction
Type & style
- Home type: SingleFamily
- Architectural style: Traditional
- Property subtype: Single Family Residence
Materials
- Masonry, Stone
- Roof: Asphalt,Shingle
Condition
- Year built: 1961
Utilities & green energy
- Sewer: Public Sewer
- Water: Public
- Utilities for property: High Speed Internet Available
Community & HOA
Community
- Features: Long Term Rental Allowed
- Subdivision: None
HOA
- Has HOA: No
Location
- Region: Boone
Financial & listing details
- Price per square foot: $217/sqft
- Tax assessed value: $401,100
- Annual tax amount: $3,161
- Date on market: 7/21/2026
- Listing terms: Cash,Conventional,New Loan
- Road surface type: Paved
Estimated market value
$557,200
$529,000 - $585,000
$3,256/mo
Price history
| Date | Event | Price |
|---|---|---|
| 8/7/2026 | Price change | $579,900-3.3%$217/sqft |
Source:  High Country AOR #263329 Report a problem High Country AOR #263329 Report a problem | ||
| 7/21/2026 | Listed for sale | $599,900$225/sqft |
Source: High Country AOR #263329 Report a problem | ||
Public tax history
| Year | Property taxes | Tax assessment |
|---|---|---|
| 2025 | -- | $401,100 |
| 2024 | $2,943 +2.1% | $401,100 |
| 2023 | $2,883 +3% | $401,100 |
| 2022 | $2,799 +42.2% | $401,100 +79.1% |
| 2021 | $1,968 +3.5% | $224,000 |
| 2020 | $1,901 | $224,000 |
| 2019 | $1,901 | $224,000 |
| 2018 | $1,901 +6.3% | $224,000 |
| 2017 | $1,789 +5.3% | $224,000 +2.1% |
| 2013 | $1,700 | $219,500 |
| 2012 | -- | $219,500 |
| 2011 | -- | $219,500 |
| 2010 | -- | $219,500 |
Find assessor info on the county website
Monthly payment
Est. payment
Payment breakdown
Explore the cost of this home by adjusting the details. Changes won't be saved.Climate risks
Neighborhood: 28607
Nearby schools
Schools provided by the listing agent
- Elementary: Hardin Park
- High: Watauga
Source: High Country AOR. This data may not be complete. We recommend contacting the local school district to confirm school assignments for this home.
Similar homes
- $539,0003 bd3 ba2.3k sqft214 Blanwood Drive, Boone, NC 28607For Sale
 MLS ID #264193, Jaco Gerbrands. High Country AOR
 - $525,0005 bd3 ba2.6k sqft278 Poplar Summit, Boone, NC 28607For Sale
 MLS ID #262581, Patrick Morgan. High Country AOR
 - $725,0005 bd3 ba2.5k sqft218 Pine Street, Boone, NC 28607For Sale
 MLS ID #262605, Elizabeth Riddick. High Country AOR
 - $724,0005 bd5 ba3.3k sqft410 Poplar Hill Drive, Boone, NC 28607For Sale
 MLS ID #260606, Tim Baxter. High Country AOR
