Tucked away at the end of a quiet cul-de-sac within the Boone city limits, this beautifully renovated mountain-modern home offers the perfect blend of privacy, convenience, and style. Located just minutes from Appalachian State University, downtown Boone, shopping, dining, and local attractions, you'll enjoy easy access to everything the High Country has to offer. Inside, the thoughtfully updated interior features an open-concept floor plan with luxury vinyl plank flooring, contemporary finishes, abundant natural light, and a stylish kitchen complete with white shaker cabinetry, granite countertops, stainless steel appliances, and modern fixtures. The upper-level living space flows seamlessly into the dining area, creating an inviting atmosphere for gathering and entertaining. Offering 4 bedrooms and 3 full bathrooms, including a private ensuite bedroom, the flexible layout provides plenty of space for guests, a home office, or recreation area. The home's modern design, efficient use of space, and turnkey condition make it ideal for full-time living or a mountain retreat. Step outside to enjoy the spacious deck overlooking a peaceful wooded setting, perfect for morning coffee, outdoor dining, or relaxing in the fresh mountain air. The striking exterior combines modern architecture, warm wood accents, and low-maintenance finishes for exceptional curb appeal. Rarely do you find a fully renovated home within Boone's city limits that offers this combination of style, functionality, and location. Just minutes from downtown Boone, yet tucked away in a private setting, this property is ready to enjoy from day one. Some of the photos have been virtually staged.
For sale
Price cut: $25.1K (7/27)
$499,900
169 Chandy Street, Boone, NC 28607
4beds
1,728sqft
Single Family Residence
Built in 1978
0.3 Acres Lot
$483,600 Zestimate®
$289/sqft
$-- HOA
What's special
Modern fixturesContemporary finishesPrivate settingAbundant natural lightExceptional curb appealGranite countertopsQuiet cul-de-sac
- 104 days
- 3,352
- 291
Zillow last checked:
Listing updated:
Listed by:
Samantha Benfield (828)406-4110,
Keller Williams High Country
Source: High Country AOR,MLS#: 262478 Originating MLS: High Country Association of Realtors Inc.
Originating MLS: High Country Association of Realtors Inc.Facts & features
Interior
Bedrooms & bathrooms
- Bedrooms: 4
- Bathrooms: 3
- Full bathrooms: 3
Heating
- Electric, Heat Pump
Cooling
- Central Air, Electric
Appliances
- Included: Dishwasher, Electric Range, Electric Water Heater, Microwave Hood Fan, Microwave, Refrigerator
- Laundry: Washer Hookup, Dryer Hookup, In Basement
Features
- Basement: Finished,Walk-Out Access
- Has fireplace: No
- Fireplace features: None
Interior area
- Total structure area: 1,728
- Total interior livable area: 1,728 sqft
- Finished area above ground: 864
- Finished area below ground: 864
Property
Parking
- Parking features: Driveway, Gravel, No Garage, Private
- Has uncovered spaces: Yes
Features
- Levels: One
- Stories: 1
- Patio & porch: Open
- Exterior features: Gravel Driveway
Lot
- Size: 0.3 Acres
- Features: Cul-De-Sac
Details
- Parcel number: 2900934703000
- Zoning description: R1
Construction
Type & style
- Home type: SingleFamily
- Architectural style: Cottage,Contemporary
- Property subtype: Single Family Residence
Materials
- Wood Siding, Wood Frame
- Foundation: Basement
- Roof: Asphalt,Shingle
Condition
- Year built: 1978
Utilities & green energy
- Sewer: Public Sewer
- Water: Public
- Utilities for property: Cable Available, High Speed Internet Available
Community & HOA
Community
- Features: Long Term Rental Allowed
- Security: Radon Mitigation System
- Subdivision: None
HOA
- Has HOA: No
Location
- Region: Boone
Financial & listing details
- Price per square foot: $289/sqft
- Tax assessed value: $235,800
- Annual tax amount: $1,693
- Date on market: 6/5/2026
- Listing terms: Cash,Conventional,New Loan
- Road surface type: Paved
Estimated market value
$483,600
$459,000 - $508,000
$2,686/mo
Price history
| Date | Event | Price |
|---|---|---|
| 7/27/2026 | Price change | $499,900-4.8%$289/sqft |
Source:  High Country AOR #262478 Report a problem High Country AOR #262478 Report a problem | ||
| 6/5/2026 | Listed for sale | $525,000+14.1%$304/sqft |
Source: High Country AOR #262478 Report a problem | ||
| 11/28/2022 | Sold | $460,000+2.2%$266/sqft |
Source: High Country AOR #240337 Report a problem | ||
| 10/24/2022 | Contingent | $450,000$260/sqft |
Source: High Country AOR #240337 Report a problem | ||
| 10/21/2022 | Listed for sale | $450,000+125%$260/sqft |
Source: High Country AOR #240337 Report a problem | ||
| 5/13/2022 | Sold | $200,000$116/sqft |
Source: Public Record Report a problem | ||
Public tax history
| Year | Property taxes | Tax assessment |
|---|---|---|
| 2025 | -- | $235,800 -0.9% |
| 2024 | $1,787 +2% | $237,900 |
| 2023 | $1,752 +10.6% | $237,900 +7.3% |
| 2022 | $1,584 +11.1% | $221,800 +39% |
| 2021 | $1,425 +3.5% | $159,600 |
| 2020 | $1,378 | $159,600 |
| 2019 | $1,378 | $159,600 |
| 2018 | $1,378 +6.1% | $159,600 |
| 2017 | $1,298 +5.2% | $159,600 +3% |
| 2013 | $1,234 | $155,000 |
| 2012 | -- | $155,000 |
| 2011 | -- | $155,000 |
| 2010 | -- | $155,000 |
Find assessor info on the county website
Monthly payment
Est. payment
Payment breakdown
Explore the cost of this home by adjusting the details. Changes won't be saved.Climate risks
Neighborhood: 28607
Nearby schools
Schools provided by the listing agent
- Elementary: Hardin Park
- High: Watauga
Source: High Country AOR. This data may not be complete. We recommend contacting the local school district to confirm school assignments for this home.
Similar homes
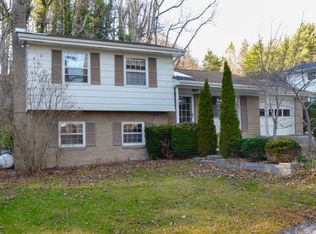
- $509,0003 bd3 ba1.6k sqft112 Chandy Street, Boone, NC 28607For Sale
 MLS ID #261772, Kimmy Tiedemann. High Country AOR
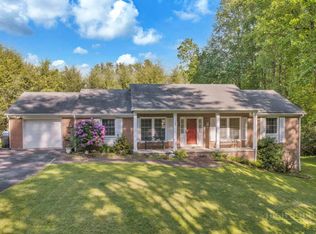
 - $539,0003 bd3 ba2.3k sqft214 Blanwood Drive, Boone, NC 28607For Sale
 MLS ID #264193, Jaco Gerbrands. High Country AOR
 - $384,0003 bd2 ba1.6k sqft121 Horseshoe Drive, Boone, NC 28607For Sale
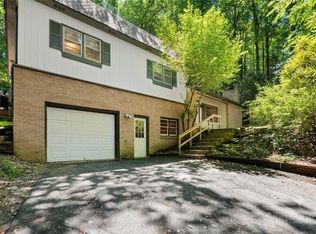 MLS ID #262038, Mary Pope. High Country AOR
 - $525,0003 bd4 ba2.3k sqft556 Timberlane Drive, Boone, NC 28607For Sale
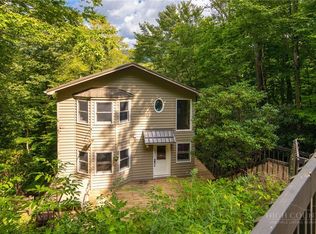 MLS ID #264077, Jaco Gerbrands. High Country AOR
