Tucked into a small neighborhood just 2 min from New Market Center and 5 min to App State & downtown Boone, this 2bed/1bath log cabin pairs traditional mountain charm with high-end modern finishes and a convenient, desirable location. As you walk up the path to the home, a wide covered front porch welcomes you, and inside, the airy great room brings living, dining & kitchen together under gorgeous vaulted wood ceilings with exposed beams. An oversized stone fireplace anchors the space, while the large front windows, new skylights (2023) and whitewashed walls keep it bright.
The kitchen offers quartz counters, a gas range (2022), stainless steel appliances, a kitchen island (2026) and a breakfast bar. New hickory hardwood floors (2025) run throughout. The bathroom was completely remodeled down to the studs in 2026, now boasting new tiled floors, a tiled tub/shower, solid wood vanity, quartz countertops, a Toto wireless bidet toilet and sultry color-drenched paint. A heated, fully enclosed sunroom off the second bedroom makes a great office or reading nook. There’s a small laundry room off the kitchen and a surprising amount of storage throughout.
Outside, a wood picket fence (2020) encloses the “mountain flat” yard, and the shed has both electricity & heat, giving it great workshop or studio potential. The lot is south facing with room for gardens, and the flat driveway provides ample space for 3 cars. The property backs up to a large wooded tract with hiking trails, and two creeks meet at the edge of the lot (not in flood zone). The old culvert under the driveway was the only property damage sustained by Hurricane Helene, and a new culvert was installed later in 2024, with additional hardscaping rocks laid in 2026 for erosion prevention & aesthetics. This home has been well-loved and well-maintained by a very proactive homeowner! The many recent upgrades include a new furnace and tankless water heater (2020), fireplace converted to gas logs (2020), new chimney cap & flashing (2021), crawlspace encapsulation & integrated dehumidifier (2023), structural jacks & steel beams added to foundation (2023), and 3 skylights installed in the great room & 1 in primary bedroom, complete w/ solar-powered shade (2023). You'll be hard-pressed to find a home with as much to love, so come take a look today! Seller has called for final offers by 12pm, Tuesday 11/3/26.
Under contract
$450,000
420 Hidden Valley, Boone, NC 28607
2beds
1,366sqft
Single Family Residence
Built in 1965
0.36 Acres Lot
$443,100 Zestimate®
$329/sqft
$-- HOA
What's special
Wide covered front porchBreakfast barSolid wood vanityToto wireless bidet toiletKitchen islandGas rangeLarge front windows
- 19 days
- 2,485
- 319
Likely to sell faster than
Zillow last checked:
Listing updated:
Listed by:
Mary Pope (828)773-4123,
Keller Williams High Country
Source: High Country AOR,MLS#: 265133 Originating MLS: High Country Association of Realtors Inc.
Facts & features
Interior
Bedrooms & bathrooms
- Bedrooms: 2
- Bathrooms: 1
- Full bathrooms: 1
Heating
- Electric, Forced Air, Fireplace(s), Propane
Cooling
- Central Air
Appliances
- Included: Dryer, Dishwasher, Gas Range, Gas Water Heater, Microwave Hood Fan, Microwave, Refrigerator, Tankless Water Heater, Washer
- Laundry: Main Level
Features
- Skylights
- Windows: Skylight(s)
- Basement: Crawl Space
- Number of fireplaces: 1
- Fireplace features: One, Stone, Propane
Interior area
- Total structure area: 1,366
- Total interior livable area: 1,366 sqft
- Finished area above ground: 1,366
- Finished area below ground: 0
Property
Parking
- Parking features: Driveway, Gravel, No Garage, Private
- Has uncovered spaces: Yes
Features
- Levels: One
- Stories: 1
- Patio & porch: Covered
- Exterior features: Out Building(s), Gravel Driveway
- Fencing: Full
- Has view: Yes
- View description: Residential, Creek/Stream, Trees/Woods, Southern Exposure
- Has water view: Yes
- Water view: Creek/Stream
Lot
- Size: 0.36 Acres
Details
- Additional structures: Outbuilding
- Parcel number: 2911312066000
- Zoning description: Residential
Construction
Type & style
- Home type: SingleFamily
- Architectural style: Cottage,Log Home,Mountain
- Property subtype: Single Family Residence
Materials
- Log, Wood Siding
- Roof: Metal
Condition
- Year built: 1965
Utilities & green energy
- Sewer: Public Sewer
- Water: Public
- Utilities for property: High Speed Internet Available
Community & HOA
Community
- Features: Long Term Rental Allowed
- Subdivision: None
HOA
- Has HOA: No
Location
- Region: Boone
Financial & listing details
- Price per square foot: $329/sqft
- Tax assessed value: $250,300
- Annual tax amount: $1,671
- Date on market: 10/29/2026
- Listing terms: Cash,Conventional,FHA,New Loan,USDA Loan,VA Loan
- Road surface type: Paved
Estimated market value
$443,100
$421,000 - $465,000
$1,729/mo
Price history
| Date | Event | Price |
|---|---|---|
| 11/5/2026 | Contingent | $450,000$329/sqft |
Source:  High Country AOR #265133 Report a problem | ||
| 10/29/2026 | Listed for sale | $450,000+45.2%$329/sqft |
Source: High Country AOR #265133 Report a problem | ||
| 3/9/2021 | Listing removed | -- |
Source: Owner Report a problem | ||
| 1/10/2020 | Sold | $310,000-2.5%$227/sqft |
Source: Public Record Report a problem | ||
| 12/9/2019 | Pending sale | $317,900$233/sqft |
Source: Owner Report a problem | ||
| 11/25/2019 | Listed for sale | $317,900-3.6%$233/sqft |
Source: Owner Report a problem | ||
| 8/12/2019 | Listing removed | $329,900$242/sqft |
Source: Owner Report a problem | ||
| 8/9/2019 | Listed for sale | $329,900+1.5%$242/sqft |
Source: Owner Report a problem | ||
| 7/6/2018 | Listing removed | $324,900$238/sqft |
Source: Owner Report a problem | ||
| 6/10/2018 | Listed for sale | $324,900+75.6%$238/sqft |
Source: Owner Report a problem | ||
| 12/10/2007 | Sold | $185,000$135/sqft |
Source: Public Record Report a problem | ||
Public tax history
| Year | Property taxes | Tax assessment |
|---|---|---|
| 2025 | $1,589 +2.1% | $250,300 |
| 2024 | $1,556 -15.3% | $250,300 |
| 2023 | $1,837 +24.8% | $250,300 |
| 2022 | $1,472 -6.8% | $250,300 +40.7% |
| 2021 | $1,580 +3.5% | $177,900 |
| 2020 | $1,526 +2.5% | $177,900 +2.7% |
| 2019 | $1,489 | $173,300 |
| 2018 | $1,489 +6.2% | $173,300 +4.2% |
| 2017 | $1,402 +13.2% | $166,300 +4.4% |
| 2013 | $1,238 | $159,300 |
| 2012 | -- | $159,300 |
| 2011 | -- | $159,300 |
| 2010 | -- | $159,300 |
Find assessor info on the county website
Monthly payment
Est. payment
Payment breakdown
Explore the cost of this home by adjusting the details. Changes won't be saved.Climate risks
Neighborhood: 28607
Nearby schools
Schools provided by the listing agent
- Elementary: Hardin Park
- High: Watauga
Source: High Country AOR. This data may not be complete. We recommend contacting the local school district to confirm school assignments for this home.

Similar homes
- $450,0003 bd2 ba1.4k sqft145 Stratford Lane, Boone, NC 28607For Sale
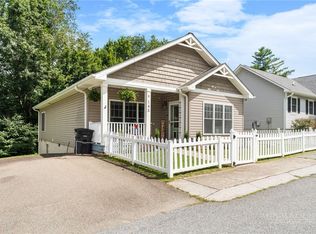 MLS ID #264303, Justin Hackler. High Country AOR
- $475,0003 bd2 ba1.2k sqft430 Holiday Hills Road, Boone, NC 28607For Sale
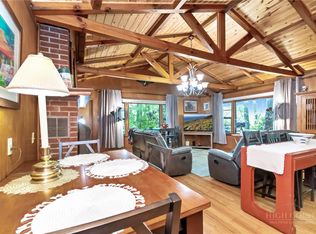 MLS ID #262946, Holly Meyers. High Country AOR
- $485,0004 bd3 ba1.7k sqft169 Chandy Street, Boone, NC 28607For Sale
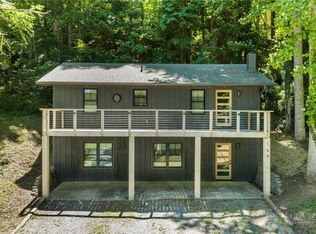 MLS ID #262478, Samantha Benfield. High Country AOR
- $499,0002 bd2 ba1.2k sqft185 Harper Trail, Boone, NC 28607For Sale
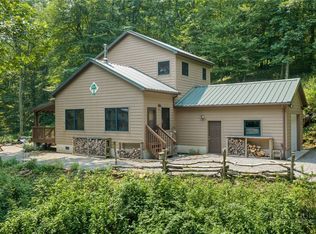 MLS ID #263289, Denise Weinkle. High Country AOR
