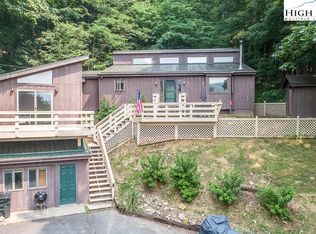
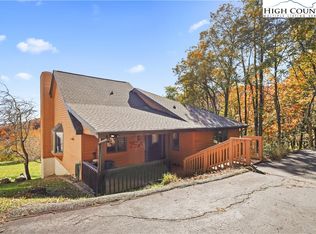
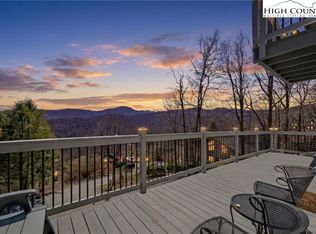
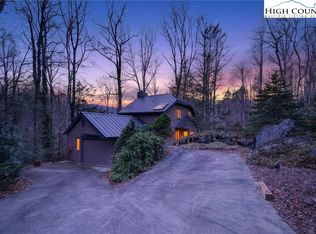
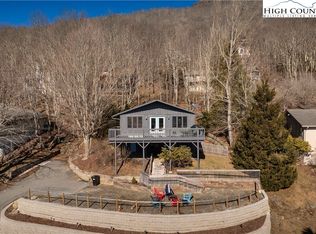
PRICED WELL BELOW the October 2025 Appraisal! This furnished Seven Devils Chalet is completely turn-key and ready for adventure! Step inside to find a beautifully updated mountain retreat with 4 bedrooms, 2.5 baths, and multiple living spaces—perfect for gathering, relaxing, or spreading out after a day in the High Country. Soak in the mountain air from two expansive decks—sip your morning coffee while taking in the views from the upper deck beside one of two propane fire tables, or unwind on the covered lower deck, where you can listen to the soft rhythm of spring rain. The Seven Devils community offers year-round fun for everyone! Explore scenic hiking trails to Otter Falls, or head to the community center for games, ping pong, foosball, and fitness classes. In warmer months, enjoy Black Bear Community Park with pickleball and tennis courts, a playground, and picnic area. When the snow falls, you’re just minutes from Hawksnest Snow Tubing and Ziplining—a winter thrill for all ages! Whether you're looking for a full-time mountain home, a vacation getaway, or an investment property, this charming chalet delivers comfort, convenience, and endless mountain memories.
For sale
$525,000
1340 Skyland Drive, Seven Devils, NC 28604
4beds
1,836sqft
:
Get pre-qualified$2,981/mo
Single Family Residence
Built in 1974
0.41 Acres Lot
$496,100 Zestimate®
$286/sqft
$-- HOA
What's special
Two expansive decksMultiple living spacesBeautifully updated mountain retreatTwo propane fire tablesCovered lower deck
- 13 days |
- 646 |
- 72 |
Likely to sell faster than
Zillow last checked:
Listing updated:
Listed by:
Sarah Long (828)386-6047,
828 Real Estate
Source: High Country AOR,MLS#: 263228 Originating MLS: High Country Association of Realtors Inc.
Originating MLS: High Country Association of Realtors Inc.Facts & features
Interior
Bedrooms & bathrooms
- Bedrooms: 4
- Bathrooms: 3
- Full bathrooms: 2
- 1/2 bathrooms: 1
Heating
- Forced Air, Propane
Cooling
- None
Appliances
- Included: Dryer, Dishwasher, Electric Range, Microwave, Refrigerator, Washer
- Laundry: Washer Hookup, Dryer Hookup
Features
- Cathedral Ceiling(s), Furnished
- Basement: Crawl Space
- Number of fireplaces: 1
- Fireplace features: One, Gas, Vented
- Furnished: Yes
Interior area
- Total structure area: 1,836
- Total interior livable area: 1,836 sqft
- Finished area above ground: 979
- Finished area below ground: 857
Property
Parking
- Parking features: Asphalt, Driveway
- Has uncovered spaces: Yes
Features
- Levels: Two
- Stories: 2
- Patio & porch: Multiple
- Has view: Yes
- View description: Long Range
Lot
- Size: 0.41 Acres
Details
- Parcel number: 1868841882000
Construction
Type & style
- Home type: SingleFamily
- Architectural style: Chalet/Alpine,Mountain
- Property subtype: Single Family Residence
Materials
- Wood Siding, Wood Frame
- Roof: Metal
Condition
- Year built: 1974
Utilities & green energy
- Sewer: Other, Septic Tank, See Remarks
- Water: Community/Coop
- Utilities for property: High Speed Internet Available, Septic Available
Community & HOA
Community
- Features: Long Term Rental Allowed, Short Term Rental Allowed
- Subdivision: None
HOA
- Has HOA: No
Location
- Region: Seven Devils
Financial & listing details
- Price per square foot: $286/sqft
- Tax assessed value: $453,000
- Annual tax amount: $3,569
- Date on market: 7/13/2026
- Listing terms: Cash,Conventional,New Loan
- Road surface type: Paved
Estimated market value
$496,100
$471,000 - $521,000
$3,353/mo
Price history
| Date | Event | Price |
|---|---|---|
| 7/13/2026 | Listed for sale | $525,000$286/sqft |
Source:  High Country AOR #263228 Report a problem High Country AOR #263228 Report a problem | ||
| 5/18/2026 | Listing removed | $525,000$286/sqft |
Source: High Country AOR #259054 Report a problem | ||
| 3/4/2026 | Contingent | $525,000$286/sqft |
Source: High Country AOR #259054 Report a problem | ||
| 11/12/2025 | Listed for sale | $525,000$286/sqft |
Source: High Country AOR #259054 Report a problem | ||
| 8/21/2025 | Listing removed | $525,000$286/sqft |
Source:  Canopy MLS as distributed by MLS GRID #4220259 Report a problem Canopy MLS as distributed by MLS GRID #4220259 Report a problem | ||
| 7/9/2025 | Price change | $525,000-4.5%$286/sqft |
Source: Canopy MLS as distributed by MLS GRID #4220259 Report a problem | ||
| 5/29/2025 | Price change | $550,000-8.3%$300/sqft |
Source: Canopy MLS as distributed by MLS GRID #4220259 Report a problem | ||
| 3/13/2025 | Price change | $599,950-4%$327/sqft |
Source: High Country AOR #253624 Report a problem | ||
| 2/6/2025 | Listed for sale | $625,000-0.8%$340/sqft |
Source: High Country AOR #253624 Report a problem | ||
| 2/6/2025 | Listing removed | $630,000$343/sqft |
Source: Canopy MLS as distributed by MLS GRID #4168836 Report a problem | ||
| 1/18/2025 | Price change | $630,000-3.1%$343/sqft |
Source: Canopy MLS as distributed by MLS GRID #4168836 Report a problem | ||
| 12/14/2024 | Price change | $650,000-3.7%$354/sqft |
Source: High Country AOR #252068 Report a problem | ||
| 9/23/2024 | Price change | $675,000-2.9%$368/sqft |
Source: Canopy MLS as distributed by MLS GRID #4168836 Report a problem | ||
| 8/6/2024 | Listed for sale | $695,000-1.8%$379/sqft |
Source: Canopy MLS as distributed by MLS GRID #4168836 Report a problem | ||
| 6/25/2024 | Listing removed | -- |
Source: Canopy MLS as distributed by MLS GRID #4032795 Report a problem | ||
| 7/29/2023 | Price change | $708,000-2.9%$386/sqft |
Source: Canopy MLS as distributed by MLS GRID #4032795 Report a problem | ||
| 6/26/2023 | Price change | $729,000-4.7%$397/sqft |
Source: Canopy MLS as distributed by MLS GRID #CAR4032795 Report a problem | ||
| 5/20/2023 | Listed for sale | $765,000+15.9%$417/sqft |
Source: Canopy MLS as distributed by MLS GRID #CAR4032795 Report a problem | ||
| 12/1/2021 | Sold | $660,000+5.6%$359/sqft |
Source: High Country AOR #233758 Report a problem | ||
| 10/18/2021 | Contingent | $625,000$340/sqft |
Source: High Country AOR #233758 Report a problem | ||
| 10/10/2021 | Listed for sale | $625,000+150%$340/sqft |
Source: High Country AOR #233758 Report a problem | ||
| 6/30/2020 | Sold | $250,000$136/sqft |
Source: High Country AOR #221032 Report a problem | ||
| 6/10/2020 | Pending sale | $250,000$136/sqft |
Source: Allen Tate Real Estate #221032 Report a problem | ||
| 5/29/2020 | Listed for sale | $250,000$136/sqft |
Source: Allen Tate Real Estate #221032 Report a problem | ||
| 5/22/2020 | Pending sale | $250,000$136/sqft |
Source: Allen Tate Real Estate #221032 Report a problem | ||
Public tax history
| Year | Property taxes | Tax assessment |
|---|---|---|
| 2025 | -- | $453,000 |
| 2024 | $1,543 | $453,000 |
| 2023 | $1,543 +1.5% | $453,000 |
| 2022 | $1,521 +101.5% | $453,000 +170.6% |
| 2021 | $755 | $167,400 |
| 2020 | $755 | $167,400 |
| 2019 | $755 | $167,400 |
| 2018 | $755 +12.5% | $167,400 |
| 2017 | $671 +11.1% | $167,400 -0.7% |
| 2013 | $604 | $168,500 |
| 2012 | -- | $168,500 |
| 2011 | -- | $168,500 |
| 2010 | -- | $168,500 |
Find assessor info on the county website
Monthly payment
Est. payment
Payment breakdown
Explore the cost of this home by adjusting the details. Changes won't be saved.Climate risks
Neighborhood: 28604
Nearby schools
GreatSchools rating
- 7/10Valle Crucis ElementaryGrades: PK-8Distance: 10.4 mi
- 8/10Watauga HighGrades: 9-12Distance: 10.4 mi
Schools provided by the listing agent
- Elementary: Valle Crucis
- High: Watauga
Source: High Country AOR. This data may not be complete. We recommend contacting the local school district to confirm school assignments for this home.
- $325,0002 bd3 ba1.9k sqft1378 Skyland Dr, Seven Devils, NC 28604Sold
- $519,2003 bd3 ba1.7k sqft131 Fifth Fairway, Seven Devils, NC 28604Off Market
- $556,5002 bd3 ba1.7k sqft149 Fifth Fairway Rd #A, Banner Elk, NC 28604Sold
- $544,8003 bd3 ba1.6k sqft1318 Skyland Dr, Seven Devils, NC 28604Off Market
- $556,5002 bd3 ba1.6k sqft149 Fifth Fairway, Seven Devils, NC 28604Sold
- $464,6002 bd2 ba1.3k sqft129 Fifth Fairway, Seven Devils, NC 28604Off Market
- $494,9003 bd3 ba1.7k sqft139 Fifth Fairway, Seven Devils, NC 28604Off Market
- $12,500-- bd-- ba-- sqft925 Thorncliff Dr, Banner Elk, NC 28604Off Market
A local agent can set up tours, give advice and negotiate with sellers.
Similar homes
- $580,0003 bd3 ba1.6k sqft885 Alpine Drive, Seven Devils, NC 28604For Sale
 MLS ID #263449, Susan Stelling. High Country AOR
 - $599,0003 bd3 ba1.9k sqft431 Cliffside Lane, Seven Devils, NC 28604For Sale
 MLS ID #260844, William Kelly. High Country AOR
 - $519,9003 bd3 ba1.4k sqft243 Ironwood Drive, Banner Elk, NC 28604For Sale
 MLS ID #260895, Madison Doble. High Country AOR
 - $650,0003 bd4 ba2.2k sqft1628 Skyland Drive, Seven Devils, NC 28604For Sale
 MLS ID #260009, Debbie Covington. High Country AOR
 - $499,0003 bd3 ba1.9k sqft6670 Hickory Nut Gap Road, Banner Elk, NC 28604For SaleMLS ID #259406, Jessica Auten. High Country AOR
- $485,0002 bd3 ba1.4k sqft104 Longview Court, Seven Devils, NC 28604For SaleMLS ID #255819, Robert Novacek. High Country AOR
- $475,0004 bd2 ba1.9k sqft179 Rhododendron Drive, Beech Mountain, NC 28604For SaleMLS ID #260845, William Kelly. High Country AOR
- $582,0004 bd3 ba1.8k sqft523 Pine Ridge Road, Beech Mountain, NC 28604For SaleMLS ID #253033, Lyn Hunter. High Country AOR
- $629,0003 bd3 ba1.6k sqft136 Staghorn Hollow, Beech Mountain, NC 28604For SaleMLS ID #262414, Ronald Kent. High Country AOR
- $549,9903 bd2 ba1.5k sqft489 Saint Andrews Road, Beech Mountain, NC 28604For SaleMLS ID #259326, Jim Brooks. High Country AOR
- $395,0003 bd2 ba1.1k sqft34 Cynthia Lane, Banner Elk, NC 28604For SaleMLS ID #259618, Cindy Giarrusso. High Country AOR
- $399,0004 bd3 ba1.7k sqft905 Charter Hills Road, Beech Mountain, NC 28604For SaleMLS ID #260008, Cindy Giarrusso. High Country AOR
- $585,0003 bd2 ba1.5k sqft106 Upper Grouse Ridge Road, Beech Mountain, NC 28604For SaleMLS ID #262499, Cindy Giarrusso. High Country AOR
- $494,3314 bd4 ba1.7k sqft1040 Sugar Mountain Drive #A1, Sugar Mountain, NC 28604For SaleMLS ID #260178, Morgan Beck-Herdklotz. High Country AOR
- $534,9003 bd2 ba1.5k sqft924 Balsam Drive, Newland, NC 28657For SaleMLS ID #257148, Robert Poole. High Country AOR
- $525,0003 bd2 ba1.5k sqft5190 US Highway 321 Highway, Blowing Rock, NC 28605For SaleMLS ID #260969, William 'Logan' Roope. High Country AOR
- $549,0005 bd3 ba2.6k sqft278 Poplar Summit, Boone, NC 28607For SaleMLS ID #262581, Patrick Morgan. High Country AOR
- $599,0003 bd2 ba1.6k sqft413 Shady Bark Lane, Boone, NC 28607For SaleMLS ID #260762, Mandy Pennell. High Country AOR
- $638,0003 bd3 ba1.8k sqft111 Wintergreen Way Road, Beech Mountain, NC 28604For SaleMLS ID #260608, Adna Silva-Muniz. High Country AOR
- $650,0003 bd3 ba2.3k sqft110 Upper Snowbird Trail, Beech Mountain, NC 28604For SaleMLS ID #262682, Cindy Giarrusso. High Country AOR
