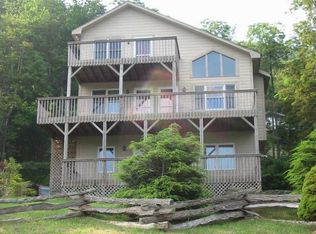
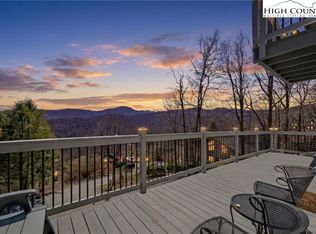
Nestled in the heart of Seven Devils, this classic mountain chalet blends timeless character with thoughtful recent updates, offering a move-in ready High Country retreat. Featuring 3 bedrooms, 2 full baths and 2 half baths, this home sits on a .35-acre lot with a peaceful wooded setting and seasonal mountain views.
The interior has been freshly painted, creating a light, refreshed feel throughout while maintaining its mountain charm. The exterior has also been freshly painted, enhancing curb appeal and protecting the home for years to come.
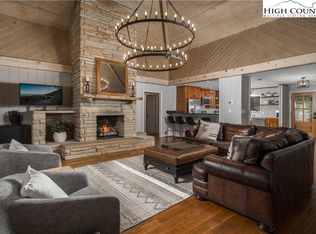
The main level features vaulted ceilings, abundant natural light, and a cozy fireplace, a gathering spot after a day of skiing, hiking, or exploring the High Country. The kitchen flows easily into the living and dining areas, offering a functional layout for entertaining family and guests. The lower level provides additional living space, flex areas, and guest accommodations, offering versatility for primary or second-home living.
Originally built in 1965, the home retains its classic chalet style while benefiting from recent improvements that allow the next owner to move in and enjoy immediately, with the option to further personalize over time.
Conveniently located near Hawksnest, Otter Falls, Grandfather Mountain, Boone, and Banner Elk, Seven Devils offers year-round recreation and mountain serenity.
An exceptional opportunity in one of the High Country’s most sought-after communities.
For sale
Price cut: $25K (6/11)
$650,000
1628 Skyland Drive, Seven Devils, NC 28604
3beds
2,219sqft
:
Get pre-qualified$3,690/mo
Single Family Residence
Built in 1965
0.35 Acres Lot
$630,100 Zestimate®
$293/sqft
$-- HOA
What's special
Seasonal mountain viewsClassic mountain chaletCozy fireplaceAbundant natural lightVaulted ceilingsPeaceful wooded settingGuest accommodations
- 158 days |
- 359 |
- 13 |
Zillow last checked:
Listing updated:
Listed by:
Debbie Covington 347-414-1526,
Helen Adams Realty
Source: High Country AOR,MLS#: 260009 Originating MLS: High Country Association of Realtors Inc.
Originating MLS: High Country Association of Realtors Inc.Facts & features
Interior
Bedrooms & bathrooms
- Bedrooms: 3
- Bathrooms: 4
- Full bathrooms: 2
- 1/2 bathrooms: 2
Heating
- Electric, Fireplace(s)
Cooling
- Wall/Window Unit(s)
Appliances
- Included: Dryer, Dishwasher, Electric Cooktop, Electric Range, Electric Water Heater, Microwave Hood Fan, Microwave, Washer
- Laundry: Washer Hookup, Dryer Hookup, Main Level
Features
- Furnished
- Basement: Finished
- Number of fireplaces: 2
- Fireplace features: Two, Gas, Stone, Propane
- Furnished: Yes
Interior area
- Total structure area: 2,219
- Total interior livable area: 2,219 sqft
- Finished area above ground: 1,198
- Finished area below ground: 1,021
Property
Parking
- Parking features: No Garage
Features
- Levels: Two
- Stories: 2
Lot
- Size: 0.35 Acres
Details
- Parcel number: 1868647504000
- Zoning description: R1
Construction
Type & style
- Home type: SingleFamily
- Architectural style: Chalet/Alpine,Mountain
- Property subtype: Single Family Residence
Materials
- Wood Siding, Wood Frame
- Foundation: Basement
- Roof: Asphalt,Shingle
Condition
- Year built: 1965
Utilities & green energy
- Sewer: Private Sewer, Septic Tank
- Water: Public
- Utilities for property: Septic Available
Community & HOA
Community
- Features: Short Term Rental Allowed
- Subdivision: Seven Devils
HOA
- Has HOA: No
Location
- Region: Seven Devils
Financial & listing details
- Price per square foot: $293/sqft
- Tax assessed value: $435,500
- Annual tax amount: $3,431
- Date on market: 2/20/2026
- Listing terms: Cash,Conventional,New Loan
- Road surface type: Paved
Estimated market value
$630,100
$599,000 - $662,000
$3,693/mo
Price history
| Date | Event | Price |
|---|---|---|
| 6/11/2026 | Price change | $650,000-3.7%$293/sqft |
Source:  Canopy MLS as distributed by MLS GRID #4346493 Report a problem Canopy MLS as distributed by MLS GRID #4346493 Report a problem | ||
| 4/7/2026 | Price change | $675,000-3.6%$304/sqft |
Source: Canopy MLS as distributed by MLS GRID #4346493 Report a problem | ||
| 2/20/2026 | Listed for sale | $700,000+81.8%$315/sqft |
Source:  High Country AOR #260009 Report a problem High Country AOR #260009 Report a problem | ||
| 9/24/2021 | Sold | $385,000+57.1%$174/sqft |
Source: High Country AOR #230334 Report a problem | ||
| 11/14/2016 | Sold | $245,000-2%$110/sqft |
Source: High Country AOR #190989 Report a problem | ||
| 4/28/2016 | Listed for sale | $249,999-28.6%$113/sqft |
Source: Boone Real Estate #190989 Report a problem | ||
| 11/1/2014 | Listing removed | $349,900$158/sqft |
Source: RE/MAX REALTY GROUP #185764 Report a problem | ||
| 6/14/2014 | Listed for sale | $349,900$158/sqft |
Source: RE/MAX REALTY GROUP #185764 Report a problem | ||
Public tax history
| Year | Property taxes | Tax assessment |
|---|---|---|
| 2025 | -- | $435,500 +8.1% |
| 2024 | $1,383 | $402,700 |
| 2023 | $1,383 +1.7% | $402,700 |
| 2022 | $1,361 +28.5% | $402,700 +65.8% |
| 2021 | $1,059 | $242,900 |
| 2020 | $1,059 | $242,900 |
| 2019 | $1,059 | $242,900 |
| 2018 | $1,059 +13% | $242,900 |
| 2017 | $937 +16.3% | $242,900 +12% |
| 2013 | $806 | $216,900 |
| 2012 | -- | $216,900 |
| 2011 | -- | $216,900 |
| 2010 | -- | $216,900 |
Find assessor info on the county website
Monthly payment
Est. payment
Payment breakdown
Explore the cost of this home by adjusting the details. Changes won't be saved.Climate risks
Neighborhood: 28604
Nearby schools
GreatSchools rating
- 7/10Valle Crucis ElementaryGrades: PK-8Distance: 10.7 mi
- 8/10Watauga HighGrades: 9-12Distance: 10.7 mi
Schools provided by the listing agent
- Elementary: Valle Crucis
- High: Watauga
Source: High Country AOR. This data may not be complete. We recommend contacting the local school district to confirm school assignments for this home.
- $890,0003 bd4 ba3.5k sqft1648 Skyland Dr, Seven Devils, NC 28604Sold
- $549,3003 bd3 ba1.6k sqft1622 Skyland Dr, Seven Devils, NC 28604Off Market
- $541,5003 bd2 ba2.2k sqft228 Cliffside Ln, Seven Devils, NC 28604Off Market
- $525,4004 bd2 ba2.9k sqft1598 Skyland Dr, Seven Devils, NC 28604Off Market
- $890,000-- bd-- ba-- sqft1648 Skyland Dr, Banner Elk, NC 28604Sold
- $559,1004 bd3 ba2.8k sqft202 Cliffside Ln, Seven Devils, NC 28604Off Market
- $695,6003 bd4 ba3.2k sqft237 Cliffside Ln, Seven Devils, NC 28604Off Market
- $367,0003 bd2 ba1.2k sqft1706 Skyland Dr, Banner Elk, NC 28604Sold
A local agent can set up tours, give advice and negotiate with sellers.
Similar homes
- $599,0003 bd3 ba1.9k sqft431 Cliffside Lane, Seven Devils, NC 28604For Sale
 MLS ID #260844, William Kelly. High Country AOR
 - $580,0003 bd3 ba1.6k sqft885 Alpine Drive, Seven Devils, NC 28604For Sale
 MLS ID #263449, Susan Stelling. High Country AOR
 - $525,0004 bd3 ba1.8k sqft1340 Skyland Drive, Seven Devils, NC 28604For Sale
 MLS ID #263228, Sarah Long. High Country AOR
 - $639,9003 bd4 ba2.9k sqft280 Isle Of Skye, Banner Elk, NC 28604For Sale
 MLS ID #260055, Joe Gross. High Country AOR
 - $599,0003 bd2 ba1.4k sqft276 Four Diamond Drive, Seven Devils, NC 28604For SaleMLS ID #262681, Nikki Rezvani. High Country AOR
- $650,0003 bd4 ba2.6k sqft111 Overbrook Trail, Beech Mountain, NC 28604For SaleMLS ID #260124, Caroline McGuire. High Country AOR
- $650,0003 bd3 ba2.3k sqft110 Upper Snowbird Trail, Beech Mountain, NC 28604For SaleMLS ID #262682, Cindy Giarrusso. High Country AOR
- $749,9993 bd3 ba2.8k sqft220 Woodwinds Lane, Seven Devils, NC 28604For SaleMLS ID #260740, Mark Mashburn. High Country AOR
- $629,0003 bd3 ba1.6k sqft136 Staghorn Hollow, Beech Mountain, NC 28604For SaleMLS ID #262414, Ronald Kent. High Country AOR
- $675,0004 bd4 ba2.4k sqft1310 Beech Mountain Parkway, Beech Mountain, NC 28604For SaleMLS ID #261104, Cindy Giarrusso. High Country AOR
- $849,5003 bd4 ba2.4k sqft160 Bagpipe Way, Banner Elk, NC 28604For SaleMLS ID #261338, Samantha Benfield. High Country AOR
- $485,0002 bd3 ba1.4k sqft104 Longview Court, Seven Devils, NC 28604For SaleMLS ID #255819, Robert Novacek. High Country AOR
- $710,0002 bd2 ba1.7k sqft214 Sugar Bear Ridge Lane, Banner Elk, NC 28604For SaleMLS ID #260153, Robert Garrett. High Country AOR
- $519,9003 bd3 ba1.4k sqft243 Ironwood Drive, Banner Elk, NC 28604For SaleMLS ID #260895, Madison Doble. High Country AOR
- $719,9003 bd2 ba1.7k sqft1267 Seven Devils Road #2A, Seven Devils, NC 28604For SaleMLS ID #262384, Kimmy Tiedemann. High Country AOR
- $709,0006 bd5 ba2.8k sqft501 Saint Andrews Road, Beech Mountain, NC 28604For SaleMLS ID #262459, Jaco Gerbrands. High Country AOR
- $749,0005 bd4 ba2.9k sqft260 Balsam Lane, Banner Elk, NC 28604For SaleMLS ID #262410, Amanda Sorrow. High Country AOR
- $739,0006 bd3 ba2.3k sqft108 Windridge +2 lots Road, Beech Mountain, NC 28604For SaleMLS ID #263005, Alaina Farthing. High Country AOR
- $659,9003 bd3 ba2.5k sqft353 Woodbriar Drive, Sugar Grove, NC 28679For SaleMLS ID #262664, Joel Farthing. High Country AOR
- $582,0004 bd3 ba1.8k sqft523 Pine Ridge Road, Beech Mountain, NC 28604For SaleMLS ID #253033, Lyn Hunter. High Country AOR
