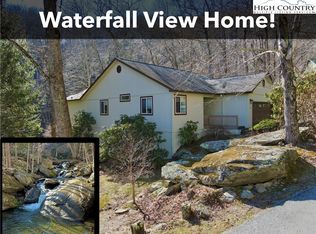
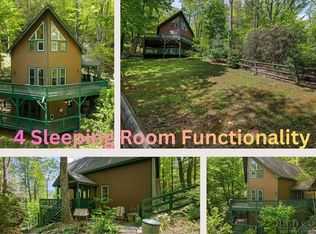
Welcome to Boulder Top Retreat, a mountain getaway perched atop majestic natural boulders with panoramic Grandfather Mountain views. With the tranquil sounds of Otter Falls cascading nearby, this private sanctuary feels tucked away from the world—yet is just minutes from Boone, Banner Elk, and all the High Country has to offer.
Inside, the open-concept floor plan is designed for effortless entertaining, centered around an inviting 12-foot granite island. A stone fireplace anchors the main living area, while a second fireplace in the sunroom creates the perfect setting to enjoy breathtaking mountain vistas year-round. Nestled in the treetops, the spacious primary suite offers a private retreat perched above the surrounding landscape. While the main floor is thoughtfully designed for easy one-level living, the home also features finished lower-level flex spaces ideal for guest accommodations, recreation, fitness, remote work, or additional gathering areas.
The expansive deck with custom waterfall feature is ideal for enjoying cool mountain breezes, spectacular long-range views, and the natural soundtrack of Valley Creek—all from a one-of-a-kind boulder-top setting. With easy access to Otter Falls, Seven Devils Park, Grandfather Mountain, and endless options for hiking, skiing, golf, tennis, and fishing, Boulder Top Retreat is equally suited as a full-time residence or a peaceful seasonal retreat. A new roof installed in 2025 provides added peace of mind for years to come.
For sale
Price cut: $15K (7/20)
$749,999
220 Woodwinds Lane, Seven Devils, NC 28604
3beds
2,897sqft
Single Family Residence
Built in 1991
0.29 Acres Lot
$-- Zestimate®
$259/sqft
$100/mo HOA
What's special
Panoramic grandfather mountain viewsBreathtaking mountain vistas year-round
- 176 days
- 286
- 35
Zillow last checked:
Listing updated:
Listed by:
Mark Mashburn (828)262-1990,
RE/MAX Realty Group
Source: High Country AOR,MLS#: 260740 Originating MLS: High Country Association of Realtors Inc.
Originating MLS: High Country Association of Realtors Inc.Facts & features
Interior
Bedrooms & bathrooms
- Bedrooms: 3
- Bathrooms: 3
- Full bathrooms: 3
Heating
- Electric, Fireplace(s), Heat Pump
Cooling
- Central Air
Appliances
- Included: Dryer, Dishwasher, Electric Range, Electric Water Heater, Microwave, Refrigerator, Washer
- Laundry: Main Level
Features
- Vaulted Ceiling(s)
- Basement: Finished,Partially Finished
- Has fireplace: Yes
- Fireplace features: Gas, Propane
Interior area
- Total structure area: 2,897
- Total interior livable area: 2,897 sqft
- Finished area above ground: 1,542
- Finished area below ground: 1,355
Property
Parking
- Total spaces: 2
- Parking features: Basement, Garage, Two Car Garage
- Garage spaces: 2
Features
- Levels: Two
- Stories: 2
- Has view: Yes
- View description: Mountain(s), Southern Exposure
Lot
- Size: 0.29 Acres
Details
- Parcel number: 1878241156000
- Zoning description: R1
Construction
Type & style
- Home type: SingleFamily
- Architectural style: Contemporary
- Property subtype: Single Family Residence
Materials
- Wood Siding, Wood Frame
- Foundation: Basement
- Roof: Architectural,Shingle
Condition
- Year built: 1991
Utilities & green energy
- Sewer: Private Sewer
- Water: Shared Well
- Utilities for property: Cable Available, High Speed Internet Available
Community & HOA
Community
- Subdivision: Woodwinds
HOA
- Has HOA: Yes
- HOA fee: $1,200 annually
Location
- Region: Seven Devils
Financial & listing details
- Price per square foot: $259/sqft
- Tax assessed value: $412,300
- Annual tax amount: $3,248
- Date on market: 4/15/2026
- Listing terms: Cash,Conventional,New Loan,VA Loan
- Road surface type: Paved
Estimated market value
Not available
Estimated sales range
Not available
Not available
Price history
| Date | Event | Price |
|---|---|---|
| 7/20/2026 | Price change | $749,999-2%$259/sqft |
Source:  High Country AOR #260740 Report a problem High Country AOR #260740 Report a problem | ||
| 4/16/2026 | Listed for sale | $765,000-1.3%$264/sqft |
Source: High Country AOR #260740 Report a problem | ||
| 9/1/2025 | Listing removed | $775,000$268/sqft |
Source: High Country AOR #255408 Report a problem | ||
| 7/16/2025 | Listed for sale | $775,000$268/sqft |
Source: High Country AOR #255408 Report a problem | ||
| 7/5/2025 | Listing removed | $775,000$268/sqft |
Source: High Country AOR #255408 Report a problem | ||
| 6/9/2025 | Contingent | $775,000$268/sqft |
Source: High Country AOR #255408 Report a problem | ||
| 5/9/2025 | Listed for sale | $775,000+14.3%$268/sqft |
Source: High Country AOR #255408 Report a problem | ||
| 10/27/2022 | Sold | $678,000-2.4%$234/sqft |
Source: Public Record Report a problem | ||
| 9/22/2022 | Pending sale | $695,000$240/sqft |
Source: Owner Report a problem | ||
| 8/19/2022 | Listed for sale | $695,000$240/sqft |
Source: Owner Report a problem | ||
| 8/9/2022 | Listing removed | -- |
Source:  Canopy MLS as distributed by MLS GRID #3869763 Report a problem Canopy MLS as distributed by MLS GRID #3869763 Report a problem | ||
| 7/5/2022 | Price change | $695,000-2.1%$240/sqft |
Source: Canopy MLS as distributed by MLS GRID #3869763 Report a problem | ||
| 6/22/2022 | Listed for sale | $710,000+59.6%$245/sqft |
Source: Canopy MLS as distributed by MLS GRID #3869763 Report a problem | ||
| 2/26/2021 | Sold | $445,000-1%$154/sqft |
Source: Public Record Report a problem | ||
| 12/18/2020 | Listed for sale | $449,500$155/sqft |
Source: Owner Report a problem | ||
Public tax history
| Year | Property taxes | Tax assessment |
|---|---|---|
| 2025 | -- | $412,300 |
| 2024 | $1,414 | $412,300 |
| 2023 | $1,414 +1.6% | $412,300 |
| 2022 | $1,391 +27.5% | $412,300 +64.4% |
| 2021 | $1,091 | $250,800 |
| 2020 | $1,091 | $250,800 |
| 2019 | $1,091 | $250,800 |
| 2018 | $1,091 +13% | $250,800 |
| 2017 | $965 +11.6% | $250,800 +21.5% |
| 2013 | $865 | $206,400 |
| 2012 | -- | $206,400 |
| 2011 | -- | $206,400 |
| 2010 | -- | $206,400 |
Find assessor info on the county website
Monthly payment
Est. payment
Payment breakdown
Explore the cost of this home by adjusting the details. Changes won't be saved.Climate risks
Neighborhood: 28604
Nearby schools
Schools provided by the listing agent
- Elementary: Valle Crucis
- High: Watauga
Source: High Country AOR. This data may not be complete. We recommend contacting the local school district to confirm school assignments for this home.
Similar homes
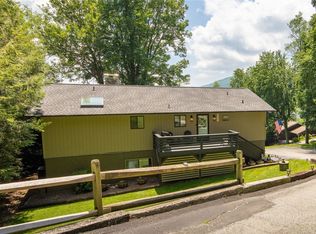
- $675,0003 bd3 ba2.6k sqft439 Wildcat Rocks, Seven Devils, NC 28604For Sale
 MLS ID #263274, Kivi Sherman. High Country AOR
 - $650,0003 bd2 ba1.5k sqft260 Woodwinds Lane, Seven Devils, NC 28604For Sale
 MLS ID #262882, Jackie Dyer. High Country AOR
 - $650,0002 bd3 ba2.6k sqft830 W Tweetsie Lane, Banner Elk, NC 28604For Sale
 MLS ID #261780, Terri Boyer. High Country AOR
 - $985,0003 bd2 ba1.5k sqft207 Woodwinds Lane, Seven Devils, NC 28604For Sale
 MLS ID #262818, Margo Lenmark. High Country AOR
