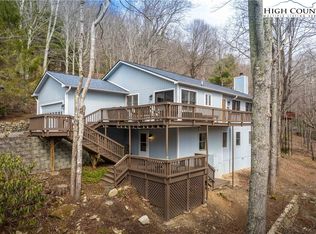
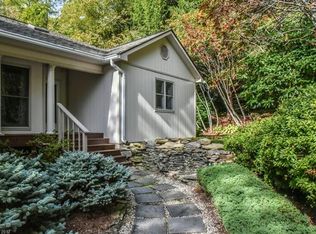
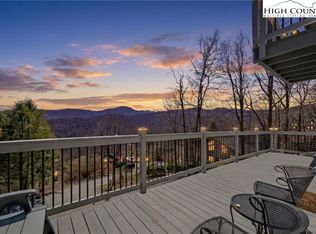
Mountain Retreat with Spectacular Grandfather Mountain Views! Discover the perfect blend of privacy, comfort, and mountain beauty in this charming 3-bedroom, 2-bath home, ideally located between Boone and Banner Elk. Nestled among mature trees in a well-established and highly desirable community, this property offers peaceful mountain living with breathtaking views of Grandfather Mountain. Designed for convenient one-level living, the home features a thoughtful floor plan that combines comfort and functionality. Enjoy the tranquility of a private, secluded driveway that leads you to your own mountain oasis, where nature surrounds you and stunning vistas await. The home's one-car garage provides added convenience, while the community's prohibition of short-term rentals helps preserve the quiet, tranquil atmosphere that the mountains provide. Whether you're seeking a full-time residence, mountain getaway, or retirement retreat, this property offers a rare opportunity to enjoy privacy, natural beauty, and an exceptional location in North Carolina's High Country. Peaceful mountain setting with easy access to shopping, dining, skiing, hiking, and area attractions. Experience mountain living at its finest in one of the High Country's most desirable locations. Schedule your private showing today.
For sale
$650,000
260 Woodwinds Lane, Seven Devils, NC 28604
3beds
1,530sqft
Single Family Residence
Built in 1991
0.44 Acres Lot
$622,300 Zestimate®
$425/sqft
$100/mo HOA
What's special
Convenient one-level livingSpectacular grandfather mountain viewsPrivate secluded drivewayNestled among mature treesOne-car garageThoughtful floor plan
- 102 days
- 332
- 8
Zillow last checked:
Listing updated:
Listed by:
Jackie Dyer 828-264-5267,
Boone Realty
Source: High Country AOR,MLS#: 262882 Originating MLS: High Country Association of Realtors Inc.
Originating MLS: High Country Association of Realtors Inc.Facts & features
Interior
Bedrooms & bathrooms
- Bedrooms: 3
- Bathrooms: 2
- Full bathrooms: 2
Heating
- Baseboard, Electric, Fireplace(s), Heat Pump
Cooling
- Central Air, Attic Fan
Appliances
- Included: Electric Cooktop, Electric Water Heater
- Laundry: Main Level
Features
- Furnished, Window Treatments
- Windows: Double Hung, Window Treatments
- Basement: Crawl Space,Partial,Unfinished
- Number of fireplaces: 1
- Fireplace features: One, Propane
- Furnished: Yes
Interior area
- Total structure area: 2,394
- Total interior livable area: 1,530 sqft
- Finished area above ground: 1,530
- Finished area below ground: 0
Property
Parking
- Total spaces: 1
- Parking features: Attached, Garage, One Car Garage, Gravel, Shared Driveway
- Attached garage spaces: 1
- Has uncovered spaces: Yes
Features
- Levels: One
- Stories: 1
- Patio & porch: Multiple, Open
- Has view: Yes
- View description: Long Range, Mountain(s)
Lot
- Size: 0.44 Acres
Details
- Parcel number: 1878242183000
Construction
Type & style
- Home type: SingleFamily
- Architectural style: Contemporary
- Property subtype: Single Family Residence
Materials
- Wood Siding, Wood Frame
- Foundation: Basement
- Roof: Architectural,Shingle
Condition
- Year built: 1991
Utilities & green energy
- Sewer: Septic Tank
- Water: Shared Well
- Utilities for property: Septic Available
Community & HOA
Community
- Features: Long Term Rental Allowed
- Subdivision: Woodwinds
HOA
- Has HOA: Yes
- HOA fee: $1,200 annually
Location
- Region: Seven Devils
Financial & listing details
- Price per square foot: $425/sqft
- Tax assessed value: $373,800
- Annual tax amount: $1,303
- Date on market: 6/29/2026
- Listing terms: Cash,Conventional,FHA,New Loan,VA Loan
- Road surface type: Paved
Estimated market value
$622,300
$591,000 - $653,000
$2,825/mo
Price history
| Date | Event | Price |
|---|---|---|
| 6/30/2026 | Listed for sale | $650,000$425/sqft |
Source:  High Country AOR #262882 Report a problem High Country AOR #262882 Report a problem | ||
Public tax history
| Year | Property taxes | Tax assessment |
|---|---|---|
| 2025 | -- | $373,800 |
| 2024 | $1,292 | $373,800 |
| 2023 | $1,292 +1.8% | $373,800 |
| 2022 | $1,269 +29% | $373,800 +66.7% |
| 2021 | $984 | $224,200 |
| 2020 | $984 | $224,200 |
| 2019 | $984 | $224,200 +15.3% |
| 2018 | $984 +28.3% | $194,500 |
| 2017 | $767 +11.3% | $194,500 -5.7% |
| 2013 | $689 | $206,200 |
| 2012 | -- | $206,200 |
| 2011 | -- | $206,200 |
| 2010 | -- | $206,200 |
Find assessor info on the county website
Monthly payment
Est. payment
Payment breakdown
Explore the cost of this home by adjusting the details. Changes won't be saved.Climate risks
Neighborhood: 28604
Nearby schools
Schools provided by the listing agent
- Elementary: Valle Crucis
- High: Watauga
Source: High Country AOR. This data may not be complete. We recommend contacting the local school district to confirm school assignments for this home.

Similar homes
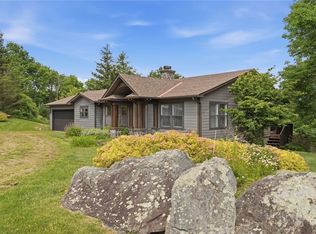
- $599,0003 bd2 ba1.4k sqft276 Four Diamond Drive, Seven Devils, NC 28604For Sale
 MLS ID #262681, Nikki Rezvani. High Country AOR
 - $650,0002 bd2 ba1.6k sqft393 Green Cove Road, Sugar Mountain, NC 28604For Sale
 MLS ID #264088, Jennifer Denny. High Country AOR
 - $599,0003 bd3 ba1.9k sqft431 Cliffside Lane, Seven Devils, NC 28604For Sale
 MLS ID #260844, William Kelly. High Country AOR
 - $650,0004 bd3 ba1.9k sqft107 Grassy Gap Loop Road, Beech Mountain, NC 28604For Sale
 MLS ID #263342, Matt de Camara. High Country AOR
