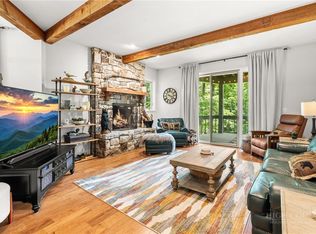
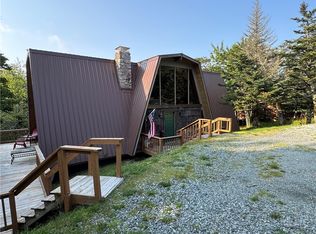
This beautifully updated condo in Linville Ridge is sure to impress with its thoughtful upgrades and inviting mountain charm. Upon entry, you’ll immediately notice this second-floor unit’s stunning tongue-and-groove vaulted ceilings, a striking stone, gas log fireplace, and an open living area excellent for entertaining family and guests. The home features a lovely dining area along with an additional breakfast nook just off the kitchen. Rich wood floors, granite countertops, and live-edge accents throughout create the ultimate mountain living experience. A spacious laundry room includes a separate sink and abundant cabinetry, along with a pull-down attic offering extra storage space. While the unit is designed with three bedrooms, the septic is permitted for two bedrooms. The first bedroom provides convenient access to the hall bathroom through a pocket door. The additional room showcases a dramatic roughhewn accent wall and offers breathtaking mountain views to wake up to each morning. The primary suite is equally impressive, featuring wood beamed ceilings, stunning views of Grandfather Mountain, and an en suite bath with ample storage, including a large walk-in closet. Both bathrooms are enhanced with skylights, filling the space with natural light. Stepping onto the deck you will enjoy Trex decking, clear view railing, a dedicated grilling area, and a grill station connected to the home’s propane supply, great for outdoor gatherings. Oh, did I mention the Beautiful Grandfather Mountain View! There is a detached 1 Car Garage with additional storage and attic space as well. Recent updates include a new roof, gutters, and skylights in 2022, exterior painting by the HOA in 2023, and a new garden window in the kitchen along with a sealed chimney in 2024/2025. Offered furnished as shown, this exceptional unit is a must-see. Owner is offering a $5000 paint allowance toward painting interior of unit. There is an attached list of all updates on MLS.
For sale
Price cut: $29K (7/19)
$649,998
210 Grouse Moor Drive #210, Linville, NC 28646
2beds
1,852sqft
Condominium
Built in 1983
-- sqft lot
$618,300 Zestimate®
$351/sqft
$1,132/mo HOA
What's special
- 135 days |
- 183 |
- 1 |
Zillow last checked:
Listing updated:
Listed by:
Patricia Combs 828-260-6932,
Combs Carolina Properties Inc
Source: High Country AOR,MLS#: 260660 Originating MLS: High Country Association of Realtors Inc.
Originating MLS: High Country Association of Realtors Inc.Facts & features
Interior
Bedrooms & bathrooms
- Bedrooms: 2
- Bathrooms: 2
- Full bathrooms: 2
Heating
- Electric, Fireplace(s), Heat Pump, Space Heater, Wall Furnace
Cooling
- Central Air, Electric, 1 Unit
Appliances
- Included: Dryer, Dishwasher, Electric Range, Electric Water Heater, Disposal, Microwave Hood Fan, Microwave, Refrigerator, Washer
- Laundry: Washer Hookup, Dryer Hookup, Main Level
Features
- Wet Bar, Furnished, Pull Down Attic Stairs, Skylights, Vaulted Ceiling(s), Window Treatments
- Windows: Double Pane Windows, Skylight(s), Window Treatments
- Basement: Crawl Space
- Attic: Pull Down Stairs
- Number of fireplaces: 1
- Fireplace features: One, Gas, Stone, Propane
- Furnished: Yes
Interior area
- Total structure area: 1,826
- Total interior livable area: 1,852 sqft
- Finished area above ground: 1,852
- Finished area below ground: 0
Property
Parking
- Total spaces: 1
- Parking features: Driveway, Detached, Garage, One Car Garage, Paved, Private
- Garage spaces: 1
- Has uncovered spaces: Yes
Features
- Levels: One
- Stories: 1
- Patio & porch: Covered, Open
- Exterior features: Outdoor Grill, Paved Driveway
- Has view: Yes
- View description: Mountain(s), Residential, Seasonal View
Details
- Parcel number: 18560059689900210
- Zoning description: Residential
Construction
Type & style
- Home type: Condo
- Architectural style: Traditional
- Property subtype: Condominium
Materials
- Wood Siding, Wood Frame
- Roof: Architectural,Shingle
Condition
- Year built: 1983
Utilities & green energy
- Sewer: Private Sewer, Septic Tank
- Water: Community/Coop
- Utilities for property: High Speed Internet Available, Septic Available
Community & HOA
Community
- Features: Club Membership Available, Long Term Rental Allowed
- Security: 24 Hour Security
- Subdivision: Linville Ridge
HOA
- Has HOA: Yes
- HOA fee: $13,583 annually
Location
- Region: Linville
Financial & listing details
- Price per square foot: $351/sqft
- Annual tax amount: $1,150
- Date on market: 4/6/2026
- Listing terms: Cash,Conventional,New Loan
- Road surface type: Paved
Estimated market value
$618,300
$587,000 - $649,000
$2,504/mo
Price history
| Date | Event | Price |
|---|---|---|
| 7/19/2026 | Price change | $649,998-4.3%$351/sqft |
Source:  High Country AOR #260660 Report a problem High Country AOR #260660 Report a problem | ||
| 5/22/2026 | Price change | $679,000-2.6%$367/sqft |
Source: High Country AOR #260660 Report a problem | ||
| 4/6/2026 | Listed for sale | $697,000-0.4%$376/sqft |
Source: High Country AOR #260660 Report a problem | ||
| 12/30/2025 | Listing removed | $699,900$378/sqft |
Source: High Country AOR #258322 Report a problem | ||
| 10/1/2025 | Listed for sale | $699,900$378/sqft |
Source: High Country AOR #258322 Report a problem | ||
Public tax history
Tax history is unavailable.
Monthly payment
Est. payment
Payment breakdown
Explore the cost of this home by adjusting the details. Changes won't be saved.Climate risks
Neighborhood: 28646
Getting around
1 / 100
Car-DependentNearby schools
GreatSchools rating
- 5/10Newland Elementary SchoolGrades: PK-5Distance: 4 mi
- 2/10Avery MiddleGrades: 6-8Distance: 4.2 mi
- 3/10Avery County High SchoolGrades: 9-12Distance: 4.3 mi
Schools provided by the listing agent
- Elementary: Newland
- Middle: Avery
- High: Avery County
Source: High Country AOR. This data may not be complete. We recommend contacting the local school district to confirm school assignments for this home.
- $551,0003 bd2 ba1.8k sqft111 Grouse Moor Dr, Linville, NC 28646Sold
- $636,4003 bd2 ba1.8k sqft210 Grouse Moor Dr, Linville, NC 28646Off Market
- $596,8003 bd2 ba1.8k sqft110 Grouse Moor Dr, Linville, NC 28646Off Market
- $635,0003 bd2 ba1.8k sqft211 Grouse Moor Dr, Linville, NC 28646Sold
- $1,379,300-- bd-- ba-- sqftGrouse Moor Dr, Linville, NC 28646Off Market
- $635,0003 bd2 ba1.8k sqft211 Grouse Moor Dr #211, Linville, NC 28646Sold
- $551,0003 bd2 ba1.8k sqft111 Grouse Moor Dr #111, Linville, NC 28646Sold
- $546,6003 bd2 ba1.8k sqft106 Grouse Moor Dr, Linville, NC 28646Off Market
A local agent can set up tours, give advice and negotiate with sellers.
Similar homes
- $615,0002 bd2 ba1.8k sqft107 Grouse Moor Drive #107, Linville, NC 28646For Sale
 MLS ID #262628, William Kelly. High Country AOR
 - $625,0003 bd3 ba1.8k sqft123 Skiway Circle, Beech Mountain, NC 28604For Sale
 MLS ID #263750, Michael Goldstein. High Country AOR
 - $799,0003 bd4 ba2.6k sqft683 Joe Hartley Road, Linville, NC 28646For Sale
 MLS ID #260982, James Canterbury. High Country AOR
 - $650,0003 bd2 ba2.1k sqft342 Wildwood Run, Banner Elk, NC 28604For Sale
 MLS ID #262972, John Cockman. High Country AOR
 - $650,0002 bd3 ba2.6k sqft830 W Tweetsie Lane, Banner Elk, NC 28604For SaleMLS ID #261780, Terri Boyer. High Country AOR
- $599,0003 bd2 ba1.4k sqft600 Mountain Glen, Newland, NC 28657For SaleMLS ID #263652, Thomas Golder. High Country AOR
- $625,0002 bd3 ba1.8k sqft151 Knob Road #9, Blowing Rock, NC 28605For SaleMLS ID #263370, Christian Impagliazzo. High Country AOR
- $650,0003 bd3 ba2.3k sqft110 Upper Snowbird Trail, Beech Mountain, NC 28604For SaleMLS ID #262682, Cindy Giarrusso. High Country AOR
- $534,0002 bd2 ba1.3k sqft269 Pleasant View #7D, Sugar Mountain, NC 28604For SaleMLS ID #263516, Sam Semple. High Country AOR
- $599,0003 bd2 ba1.4k sqft276 Four Diamond Drive, Seven Devils, NC 28604For SaleMLS ID #262681, Nikki Rezvani. High Country AOR
- $645,0002 bd3 ba1.5k sqft565 Peaceful Haven Drive #M-4, Boone, NC 28607For SaleMLS ID #262813, Leah Grove. High Country AOR
- $695,0003 bd3 ba2.6k sqft439 Wildcat Rocks, Seven Devils, NC 28604For SaleMLS ID #263274, Kivi Sherman. High Country AOR
- $725,0002 bd3 ba1.6k sqft200 Trails End #36A, Sugar Mountain, NC 28604For SaleMLS ID #258886, Jim Fitzpatrick. High Country AOR
- $629,0003 bd3 ba1.6k sqft136 Staghorn Hollow, Beech Mountain, NC 28604For SaleMLS ID #262414, Ronald Kent. High Country AOR
- $565,0002 bd2 ba1.3k sqft142 Crescent Lane #22D, Sugar Mountain, NC 28604For SaleMLS ID #263707, Jim Fitzpatrick. High Country AOR
- $555,0003 bd3 ba2k sqft109 Foxgrape Hollow, Beech Mountain, NC 28604For SaleMLS ID #258081, Preston Hadley. High Country AOR
- $549,0004 bd3 ba2.1k sqft100 Tulip Lane, Newland, NC 28657For SaleMLS ID #261903, David Pittman. High Country AOR
- $649,9003 bd3 ba2.5k sqft353 Woodbriar Drive, Sugar Grove, NC 28679For SaleMLS ID #262664, Joel Farthing. High Country AOR
- $559,0004 bd3 ba1.6k sqft125 Lower Grouse Ridge Road, Beech Mountain, NC 28604For SaleMLS ID #261440, Susan Stelling. High Country AOR
- $675,0003 bd3 ba2k sqft138 Springhouse Drive #C2, Elk Park, NC 28622For SaleMLS ID #262415, Christy Lombardozzi. High Country AOR
