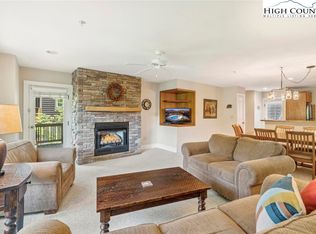
TOP FLOOR 2BR/2.5BA Timbers in Echota with an iconic view of Grandfather Mountain. framed by lush mountain greenery! Being offered fully furnished, this immaculately maintained and never rented condo has been lovingly cared for by the same owners for many years. Features include antique white oak hardwood flooring throughout the main living spaces and bedrooms, ceramic tile baths, vaulted tongue & groove ceilings stained to complement the flooring, and a stacked stone fireplace with a rough-sawn cedar mantle. Large picture windows in the living room are framed by custom built-in bookshelves and a window seat with storage below, creating the perfect place to enjoy the spectacular mountain views. Step out onto the covered deck and enjoy the peaceful mountain setting. The kitchen features flat-panel natural birch cabinetry with brushed chrome pulls, granite countertops, a pantry, and a breakfast bar. The primary suite is on the main level with a large walk-in closet, access to the covered deck, and an adjoining bath with whirlpool tub and shower. A conveniently located half bath serves the main living area. Upstairs is a spacious open loft, guest bedroom with built-in bureau, full bath with shower, and a generously sized laundry room featuring side-by-side washer and dryer and ample storage space. Located in the sought-after gated community of Echota, owners enjoy an incredible maintenance-free lifestyle with unparalleled amenities. The community features two clubhouses, two outdoor pools, one indoor pool, three fitness facilities, a 25-acre riverpark, stocked fishing ponds, plus the exciting new owners-only Summit at Echota amenity center with its spectacular outdoor pool, deck, fitness facility, and skybridge.
For sale
$685,000
565 Peaceful Haven Drive #M-4, Boone, NC 28607
2beds
1,515sqft
Condominium
Built in 2004
-- sqft lot
$661,900 Zestimate®
$452/sqft
$550/mo HOA
What's special
- 26 days |
- 462 |
- 30 |
Zillow last checked:
Listing updated:
Listed by:
Leah Grove (828)963-7600,
Foscoe Realty & Development
Source: High Country AOR,MLS#: 262813 Originating MLS: High Country Association of Realtors Inc.
Originating MLS: High Country Association of Realtors Inc.Facts & features
Interior
Bedrooms & bathrooms
- Bedrooms: 2
- Bathrooms: 3
- Full bathrooms: 2
- 1/2 bathrooms: 1
Heating
- Electric, Heat Pump
Cooling
- Heat Pump
Appliances
- Included: Dryer, Dishwasher, Microwave Hood Fan, Microwave, Refrigerator, Washer
Features
- Furnished, Vaulted Ceiling(s)
- Basement: Crawl Space
- Number of fireplaces: 1
- Fireplace features: One, Gas, Stone
- Furnished: Yes
Interior area
- Total structure area: 1,515
- Total interior livable area: 1,515 sqft
- Finished area above ground: 1,515
- Finished area below ground: 0
Property
Parking
- Parking features: No Garage
Features
- Levels: Two
- Stories: 2
- Patio & porch: Covered
- Pool features: Community
- Has view: Yes
- View description: Mountain(s), Seasonal View
- Waterfront features: Pond
Details
- Parcel number: 1889413613020
Construction
Type & style
- Home type: Condo
- Architectural style: Mountain
- Property subtype: Condominium
Materials
- Fiber Cement, Wood Frame
- Roof: Architectural,Shingle
Condition
- Year built: 2004
Utilities & green energy
- Sewer: Community/Coop Sewer
- Water: Private
Community & HOA
Community
- Features: Clubhouse, Fitness Center, Fishing, Gated, Pool, River, Long Term Rental Allowed, Short Term Rental Allowed
- Subdivision: Echota
HOA
- Has HOA: Yes
- HOA fee: $1,650 quarterly
Location
- Region: Boone
Financial & listing details
- Price per square foot: $452/sqft
- Tax assessed value: $425,900
- Annual tax amount: $1,682
- Date on market: 6/23/2026
- Listing terms: Cash,Conventional,New Loan
- Road surface type: Paved
Estimated market value
$661,900
$629,000 - $695,000
$2,237/mo
Price history
| Date | Event | Price |
|---|---|---|
| 6/24/2026 | Listed for sale | $685,000+95.8%$452/sqft |
Source:  High Country AOR #262813 Report a problem High Country AOR #262813 Report a problem | ||
| 11/17/2018 | Listing removed | $349,900$231/sqft |
Source: Blue Ridge Realty & Inv. - Banner Elk #209520 Report a problem | ||
| 7/31/2018 | Listed for sale | $349,900-4.1%$231/sqft |
Source: Blue Ridge Realty & Inv. - Banner Elk #209520 Report a problem | ||
| 12/15/2005 | Sold | $365,000$241/sqft |
Source: Public Record Report a problem | ||
Public tax history
| Year | Property taxes | Tax assessment |
|---|---|---|
| 2025 | -- | $425,900 |
| 2024 | $1,670 | $425,900 |
| 2023 | $1,670 +1.4% | $425,900 |
| 2022 | $1,647 +40.9% | $425,900 +77.2% |
| 2021 | $1,169 | $240,400 |
| 2020 | $1,169 | $240,400 |
| 2019 | $1,169 | $240,400 |
| 2018 | $1,169 +11.5% | $240,400 |
| 2017 | $1,049 +10.1% | $240,400 -13.5% |
| 2013 | $953 | $277,900 |
| 2012 | -- | $277,900 |
| 2011 | -- | $277,900 |
| 2010 | -- | $277,900 |
Find assessor info on the county website
Monthly payment
Est. payment
Payment breakdown
Explore the cost of this home by adjusting the details. Changes won't be saved.Climate risks
Neighborhood: 28607
Nearby schools
GreatSchools rating
- 7/10Valle Crucis ElementaryGrades: PK-8Distance: 7.1 mi
- 8/10Watauga HighGrades: 9-12Distance: 7.1 mi
Schools provided by the listing agent
- Elementary: Valle Crucis
- High: Watauga
Source: High Country AOR. This data may not be complete. We recommend contacting the local school district to confirm school assignments for this home.
- $545,0002 bd3 ba1.6k sqft565 Peaceful Haven Dr UNIT M2, Boone, NC 28607Sold
- $594,9003 bd2 ba1.7k sqft551 Peaceful Haven Dr UNIT L1, Boone, NC 28607Off Market
- $668,4003 bd2 ba1.6k sqft551 Peaceful Haven Dr UNIT L4, Boone, NC 28607Off Market
- $555,0003 bd2 ba1.6k sqft551 Peaceful Haven Dr UNIT L3, Boone, NC 28607Sold
- $640,9002 bd3 ba1.6k sqft551 Peaceful Haven Dr UNIT L2, Boone, NC 28607Off Market
- $588,1003 bd2 ba1.7k sqft657 Peaceful Haven Dr UNIT Q1, Boone, NC 28607Off Market
- $577,8002 bd2 ba1.6k sqft657 Peaceful Haven Dr UNIT Q2, Boone, NC 28607Off Market
- $---- bd-- ba-- sqft657 Peaceful Haven Dr, Boone, NC 28607Off Market
A local agent can set up tours, give advice and negotiate with sellers.
A local lender can help you make sure your offer is ready when you are.
Similar homes
- $665,0002 bd2 ba1.2k sqft155 Falcon Trace #C312, Boone, NC 28607For Sale
 MLS ID #262432, Leah Grove. High Country AOR
 - $795,0002 bd2 ba1.2k sqft155 Falcon Trace #C321, Boone, NC 28607For Sale
 MLS ID #262624, Leah Grove. High Country AOR
 - $549,0002 bd2 ba1.2k sqft446 Peaceful Haven Drive #832, Boone, NC 28607For Sale
 MLS ID #260724, Leah Grove. High Country AOR
 - $524,8002 bd2 ba1k sqft212 Still Lake Rd Road #422, Boone, NC 28607For Sale
 MLS ID #262997, Catherine Paige Copland. High Country AOR
 - $849,0002 bd3 ba1.8k sqft180 Sugar Maple Lane #B-3, Boone, NC 28607For SaleMLS ID #262694, Cindy Kovalcin. High Country AOR
- $390,0002 bd2 ba1k sqft140 Still Lake Road #121, Boone, NC 28607For SaleMLS ID #263086, Leah Grove. High Country AOR
- $699,9003 bd3 ba1.6k sqft180 Indian Paintbrush Drive #RA-2, Banner Elk, NC 28604For SaleMLS ID #260247, Jack Jeffrey Everette. High Country AOR
- $725,0004 bd3 ba1.9k sqft351 Old Bark, Boone, NC 28607For SaleMLS ID #262427, Christy Lombardozzi. High Country AOR
- $675,0003 bd2 ba1.7k sqft148 Hwy 105 Extension #303, Boone, NC 28607For SaleMLS ID #261401, Matt de Camara. High Country AOR
- $699,0003 bd2 ba1.8k sqft519 Wintergreen Drive, Boone, NC 28607For SaleMLS ID #261243, Kathleen Austin. High Country AOR
- $710,0003 bd3 ba1.6k sqft214 Indian Paintbrush Drive #RC-1, Banner Elk, NC 28604For SaleMLS ID #259631, Leah Grove. High Country AOR
- $979,9003 bd3 ba1.6k sqft195 Red Tail Summit #CF2, Boone, NC 28607For SaleMLS ID #262308, Traci Artus. High Country AOR
- $445,0002 bd2 ba1k sqft506 Peaceful Haven Drive #1111, Boone, NC 28607For SaleMLS ID #259769, Leah Grove. High Country AOR
- $699,0004 bd2 ba1.9k sqft480 River Ridge, Boone, NC 28607For SaleMLS ID #262967, Samantha Benfield. High Country AOR
- $595,0002 bd2 ba1.2k sqft290 Indian Paintbrush Drive #R1011, Banner Elk, NC 28604For SaleMLS ID #259756, Leah Grove. High Country AOR
- $650,0003 bd2 ba1.5k sqft260 Woodwinds Lane, Seven Devils, NC 28604For SaleMLS ID #262882, Jackie Dyer. High Country AOR
- $595,0003 bd2 ba2.1k sqft633 Wilson Lane, Boone, NC 28607For SaleMLS ID #262722, Leslie Eason. High Country AOR
- $575,0002 bd2 ba1.2k sqft299 Indian Paintbrush Drive #R211, Banner Elk, NC 28604For SaleMLS ID #260279, Leah Grove. High Country AOR
- $599,9993 bd3 ba1.9k sqft104 Northridge Drive, Boone, NC 28607For SaleMLS ID #262289, Elyse McDaniel. High Country AOR
- $615,0002 bd2 ba1.8k sqft107 Grouse Moor Drive #107, Linville, NC 28646For SaleMLS ID #262628, William Kelly. High Country AOR
