Skip main navigation
Sold for $580,000
  • Zestimate®
    $580,000

    565 Peaceful Haven Drive #M-3, Boone, NC 28607

    2beds
    1,515sqft
    Condominium
    Built in 2004
    -- sqft lot
    $580,000 Zestimate®
    $383/sqft
    $2,452 Estimated rent

    Home value

    $580,000

    $539,000 - $621,000

    $2,452/mo

    Zestimate® history
    Loading
    Loading...

    Owner options

    List your home for rent

    $2,452/mo

    Rent Zestimate®

    Find your next renter with Zillow Rental Manager. Plus, with online applications, you can quickly screen prospective tenants – for free.

    Learn more

    $2,452/mo

    Rent Zestimate®

    Refinance and save

    $5,103/mo

    Est. payment

    Refinancing to a lower rate could help reduce your monthly payments and save thousands over the life of the loan.

    See today's rates

    $5,103/mo

    Est. payment

    Explore your selling options

    Work with a Zillow partner agent

    Leverage their expertise and Zillow's premium Showcase listings to get your home seen by more buyers.

    Get started

    List with your own agent

    Get your home in front of millions of buyers by listing it on Zillow.

    Learn how to do it

    Sell it yourself

    Take full control of how buyers see your home on Zillow by listing For Sale by Owner (FSBO).

    List your home

    What's special

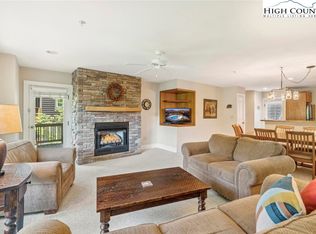
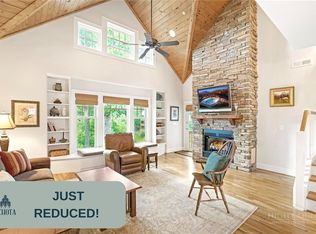
    Thoughtfully priced to stand out in today's market, this top floor 2 bedroom, 2.5 bath condominium captures iconic Grandfather Mountain views while offering the perfect canvas to create a mountain retreat that's uniquely your own. Freshly repainted and move in ready, the home welcomes you with vaulted tongue and groove ceilings, expansive windows that frame the surrounding mountains, and a stacked stone fireplace that anchors the living space. Enjoy morning coffee or evening sunsets from the covered deck, where one of the High Country's most recognizable vistas becomes part of everyday life. The open living, dining, and kitchen areas are designed for easy mountain living, while the main level primary suite offers deck access, a spacious walk-in closet, and an adjoining bath with a soaking tub and separate shower. Upstairs, an open loft, generous guest bedroom, full bath, and bonus space provide flexibility for guests, hobbies, or additional living space. Offering an exceptional combination of location, views, and value, this residence is an outstanding choice for buyers looking to personalize a top floor Echota home. Owners enjoy two clubhouses, indoor and outdoor pools, multiple fitness facilities, a 25 acre river park, stocked fishing ponds, and the spectacular Summit at Echota, all conveniently located between Boone and Banner Elk. Some photos have been virtually staged as home is being sold unfurnished.

    Zillow last checked:

    Listing updated:

    Listed by:

    Hope Caroselli (828)295-7777,

    Blue Ridge Realty & Inv. Blowing Rock

    Bought with:

    Page Sauder, 227454

    Page Sauder Properties

    Source: High Country AOR,MLS#: 263380MLS LogoOriginating MLS: High Country Association of Realtors Inc.

    Facts & features

    Interior

    Bedrooms & bathrooms
    • Bedrooms: 2
    • Bathrooms: 3
    • Full bathrooms: 2
    • 1/2 bathrooms: 1
    Heating
    • Electric, Heat Pump
    Cooling
    • Central Air
    Appliances
    • Included: Dryer, Dishwasher, Electric Range, Electric Water Heater, Microwave Hood Fan, Microwave, Refrigerator, Washer
    • Laundry: Washer Hookup, Dryer Hookup, Main Level
    Features
    • Attic, Vaulted Ceiling(s), Window Treatments
    • Windows: Window Treatments
    • Basement: Crawl Space
    • Number of fireplaces: 1
    • Fireplace features: One, Gas, Stone
    Interior area
    • Total structure area: 1,515
    • Total interior livable area: 1,515 sqft
    • Finished area above ground: 1,515
    • Finished area below ground: 0

    Property

    Parking
    • Parking features: No Garage
    Features
    • Levels: Two
    • Stories: 2
    • Patio & porch: Covered
    • Pool features: Community
    • Has view: Yes
    • View description: Long Range, Mountain(s), Seasonal View
    • Waterfront features: Pond
    Details
    • Parcel number: 1889413613019

    Construction

    Type & style
    • Home type: Condo
    • Architectural style: Mountain
    • Property subtype: Condominium
    Materials
    • Fiber Cement, Wood Frame
    • Roof: Architectural,Shingle
    Condition
    • Year built: 2004

    Utilities & green energy

    • Sewer: Community/Coop Sewer
    • Water: Private
    • Utilities for property: High Speed Internet Available

    Community & HOA

    Community
    • Features: Clubhouse, Fitness Center, Fishing, Gated, Pool, River, Long Term Rental Allowed, Short Term Rental Allowed
    • Subdivision: Echota
    HOA
    • Has HOA: Yes
    • HOA fee: $1,650 quarterly
    Location
    • Region: Boone

    Financial & listing details

    • Price per square foot: $383/sqft
    • Annual tax amount: $1,354
    • Date on market: 7/24/2026
    • Listing terms: Cash,Conventional,New Loan
    • Road surface type: Paved

    Price history

    DateEventPrice
    9/17/2026Sold$580,000-2.5%$383/sqft
    Source: High Country AOR #263380 Report a problem
    8/16/2026Contingent$595,000$393/sqft
    Source: High Country AOR #263380 Report a problem
    7/24/2026Listed for sale$595,000+75.5%$393/sqft
    Source: High Country AOR #263380 Report a problem
    5/31/2014Listing removed$339,000$224/sqft
    Source: CENTURY 21 Elliott Properties #182587 Report a problem
    5/3/2014Price change$339,000-2.9%$224/sqft
    Source: CENTURY 21 Elliott Properties #182587 Report a problem
    2/20/2014Listed for sale$349,000-6.9%$230/sqft
    Source: CENTURY 21 Elliott Properties #182587 Report a problem
    1/11/2012Listing removed$374,900$247/sqft
    Source: NCI #167003 Report a problem
    12/17/2011Listed for sale$374,900-2.6%$247/sqft
    Source: NCI #167003 Report a problem
    12/6/2010Listing removed$384,900$254/sqft
    Source: Systems Engineering, Inc. #92328 Report a problem
    8/2/2010Listed for sale$384,900$254/sqft
    Source: Systems Engineering, Inc. #92328 Report a problem

    Public tax history

    Tax history is unavailable.

    Neighborhood: 28607

    Nearby schools

    GreatSchools rating
    Schools provided by the listing agent
    • Elementary: Valle Crucis
    • High: Watauga

    Source: High Country AOR. This data may not be complete. We recommend contacting the local school district to confirm school assignments for this home.

    Get pre-qualified for a loan
    At Zillow Home Loans, we can pre-qualify you in as little as 5 minutes with no impact to your credit score.

    An equal housing lender. NMLS #10287.