Welcome to the Southern Buffalo, a fully furnished and income-generating mountain chalet retreat blending adventure, comfort, and investment opportunity just minutes from Beech Mountain Ski Resort. This 4-bedroom, 3-bathroom property exudes classic alpine charm, with a soaring vaulted great room featuring exposed beams and an impressive stone fireplace. The open layout encourages large groups to gather and enjoy everything the High Country has to offer. Experience numerous updates inside and out. This fun mountain getaway comfortably sleeps 10 guests, featuring three main-level bedrooms, a loft sleeping area, and three full bathrooms. Recent improvements include a newer HVAC system, fresh exterior paint, stained decking, renovated bathroom finishes, and an improved kitchen with a new stove and recently painted cabinets. Step outside to the spacious back deck to take in the seasonal view of the ski slopes, and relax in the hot tub. Set in one of North Carolina’s premier year-round destinations, this property grants access to skiing, snowboarding, hiking, mountain biking, and year-round outdoor activities, all within minutes. Whether you seek a Beech Mountain investment, vacation home, or secluded mountain getaway, this chalet fulfills every requirement.
For sale
Price cut: $19K (8/27)
$540,000
125 Lower Grouse Ridge Road, Beech Mountain, NC 28604
4beds
1,659sqft
Single Family Residence
Built in 1973
0.36 Acres Lot
$517,700 Zestimate®
$325/sqft
$-- HOA
What's special
Stained deckingLoft sleeping areaHot tubSpacious back deckThree main-level bedroomsFresh exterior paintRenovated bathroom finishes
- 142 days
- 323
- 48
Zillow last checked:
Listing updated:
Listed by:
Susan Stelling (828)208-2094,
EXP Realty LLC
Source: High Country AOR,MLS#: 261440 Originating MLS: High Country Association of Realtors Inc.
Originating MLS: High Country Association of Realtors Inc.Facts & features
Interior
Bedrooms & bathrooms
- Bedrooms: 4
- Bathrooms: 3
- Full bathrooms: 3
Heating
- Baseboard, Ductless, Electric, Heat Pump
Cooling
- Central Air, Ductless
Appliances
- Included: Dryer, Dishwasher, Electric Cooktop, Electric Water Heater, Disposal, Microwave Hood Fan, Microwave, Refrigerator, Washer
- Laundry: Washer Hookup, Dryer Hookup, Main Level
Features
- Furnished, Vaulted Ceiling(s)
- Basement: Crawl Space
- Has fireplace: Yes
- Fireplace features: Stone, Wood Burning
- Furnished: Yes
Interior area
- Total structure area: 1,659
- Total interior livable area: 1,659 sqft
- Finished area above ground: 1,659
- Finished area below ground: 0
Property
Parking
- Parking features: Driveway
- Has uncovered spaces: Yes
Features
- Levels: Two
- Stories: 2
- Patio & porch: Open
- Exterior features: Hot Tub/Spa
- Has spa: Yes
- Has view: Yes
- View description: Ski Area, Seasonal View
Lot
- Size: 0.36 Acres
Details
- Parcel number: 1950363978000
Construction
Type & style
- Home type: SingleFamily
- Architectural style: Chalet/Alpine,Mountain
- Property subtype: Single Family Residence
Materials
- Wood Siding, Wood Frame
- Roof: Asphalt,Shingle
Condition
- Year built: 1973
Utilities & green energy
- Sewer: Public Sewer
- Water: Public
- Utilities for property: High Speed Internet Available
Community & HOA
Community
- Features: Long Term Rental Allowed, Short Term Rental Allowed
- Subdivision: Charter Hills
HOA
- Has HOA: No
Location
- Region: Banner Elk
Financial & listing details
- Price per square foot: $325/sqft
- Tax assessed value: $280,500
- Annual tax amount: $2,715
- Date on market: 4/24/2026
- Listing terms: Cash,Conventional,FHA,New Loan,USDA Loan,VA Loan
- Road surface type: Gravel
Estimated market value
$517,700
$492,000 - $544,000
$2,922/mo
Price history
| Date | Event | Price |
|---|---|---|
| 8/27/2026 | Price change | $540,000-3.4%$325/sqft |
Source:  High Country AOR #261440 Report a problem High Country AOR #261440 Report a problem | ||
| 4/24/2026 | Listed for sale | $559,000+34.7%$337/sqft |
Source: High Country AOR #261440 Report a problem | ||
| 3/24/2023 | Sold | $415,000-2.4%$250/sqft |
Source: High Country AOR #241372 Report a problem | ||
| 1/31/2023 | Contingent | $425,000$256/sqft |
Source: High Country AOR #241372 Report a problem | ||
| 1/18/2023 | Listed for sale | $425,000$256/sqft |
Source: High Country AOR #241372 Report a problem | ||
Public tax history
| Year | Property taxes | Tax assessment |
|---|---|---|
| 2025 | -- | $280,500 |
| 2024 | $995 | $280,500 |
| 2023 | $995 +2.4% | $280,500 |
| 2022 | $972 +50% | $280,500 +99.1% |
| 2021 | $648 | $140,900 |
| 2020 | $648 | $140,900 |
| 2019 | $648 | $140,900 |
| 2018 | $648 +12.2% | $140,900 |
| 2017 | $577 +10.8% | $140,900 +4.5% |
| 2013 | $521 | $134,800 |
| 2012 | -- | $134,800 |
| 2011 | -- | $134,800 |
| 2010 | -- | $134,800 |
Find assessor info on the county website
Monthly payment
Est. payment
Payment breakdown
Explore the cost of this home by adjusting the details. Changes won't be saved.Climate risks
Neighborhood: 28604
Nearby schools
Schools provided by the listing agent
- Elementary: Valle Crucis
- High: Watauga
Source: High Country AOR. This data may not be complete. We recommend contacting the local school district to confirm school assignments for this home.
- $26,100-- bd-- ba-- sqft127 Lower Grouse Ridge Rd, Banner Elk, NC 28604Off Market
- $440,8004 bd3 ba2.2k sqft123 Lower Grouse Ridge Rd, Banner Elk, NC 28604Off Market
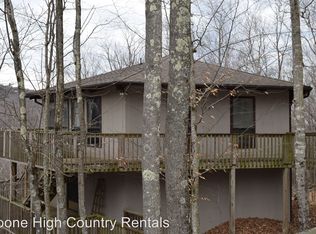
- $18,500-- bd-- ba-- sqft104 Heather Ln, Banner Elk, NC 28604Off Market
- $20,700-- bd-- ba-- sqft106 Heather Ln, Banner Elk, NC 28604Off Market
Similar homes
- $575,0003 bd2 ba1.5k sqft106 Upper Grouse Ridge Road, Beech Mountain, NC 28604For Sale
 MLS ID #262499, Cindy Giarrusso. High Country AOR
 - $539,0003 bd3 ba2k sqft109 Foxgrape Hollow, Beech Mountain, NC 28604For Sale
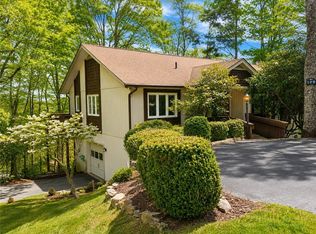 MLS ID #258081, Preston Hadley. High Country AOR
 - $599,9005 bd3 ba2.1k sqft151 Pond Creek Road, Beech Mountain, NC 28604For Sale
 MLS ID #263255, Jules Blaylock. High Country AOR
 - $650,0004 bd3 ba1.9k sqft107 Grassy Gap Loop Road, Beech Mountain, NC 28604For Sale
 MLS ID #263342, Matt de Camara. High Country AOR
