This authentic log cabin sits on a cleared level homesite with 6 acres most of which serves as the backdrop for your own personal mountain. Come sit on the wrap around partially covered deck to enjoy the seasonal Appalachian Mountain views and brilliantly red Burning Bushes rain or shine. The fire pit adds to outdoor fun as well as the rock faces/cliff at the top which shed water like falls during rainy seasons. Children or dogs are safe to enjoy the fenced-in level yard. Inside, the cabin is warmed by a top-of-the-line Buck Wood Stove which allows heat to flow up through the soaring vaulted ceilings while enjoying the loft as your second living space. Previous owners utilized the loft and over-sized bedroom with bath as their 'Primary'; while 2 additional large bedrooms downstairs with washer and dryer share a bath convenient to the main living quarters. The kitchen is fully equipped and accessed from both sides of the deck and provides a large dining area.This practical home has been used as both a short-term rental and a full-time residence and is fully functional for both. It is being offered partially furnished with exclusions and has had multiple upgrades: In 2026 a new downstairs walk-in shower and 2 new toilets were installed as well as fresh paint in downstairs areas and all interior doors. In 2022 a new HVAC system was installed. And what a LOCATION! Just minutes from Grandfather Mountain, area ski resorts, Linville Falls & Caverns; area wineries; Alpine Coaster, Zipline and neighboring towns. A welcoming YMCA with pool and UNC Urgent Care/Emergency room are just a short drive away. Come find your special place at this cabin as a weekender or full-timer whether relaxing or seeking adventure, it is all right here.
For sale
Price cut: $6K (9/24)
$437,000
2266 Sugar Mountain First Road, Newland, NC 28604
3beds
1,500sqft
Single Family Residence
Built in 2001
6.04 Acres Lot
$-- Zestimate®
$291/sqft
$-- HOA
What's special
Fenced-in level yardSoaring vaulted ceilingsWasher and dryerTop-of-the-line buck wood stoveLarge dining areaSeasonal appalachian mountain viewsFire pit
- 49 days
- 2,620
- 206
Zillow last checked:
Listing updated:
Listed by:
John Cockman 828-773-5493,
Watauga Real Estate, LLC
Source: High Country AOR,MLS#: 263773 Originating MLS: High Country Association of Realtors Inc.
Originating MLS: High Country Association of Realtors Inc.Facts & features
Interior
Bedrooms & bathrooms
- Bedrooms: 3
- Bathrooms: 2
- Full bathrooms: 2
Heating
- Electric, Heat Pump
Cooling
- Central Air
Appliances
- Included: Dishwasher, Electric Cooktop, Microwave, Refrigerator
- Laundry: Main Level
Features
- Vaulted Ceiling(s)
- Basement: Crawl Space
- Has fireplace: Yes
- Fireplace features: Free Standing
Interior area
- Total structure area: 1,500
- Total interior livable area: 1,500 sqft
- Finished area above ground: 1,500
- Finished area below ground: 0
Property
Parking
- Parking features: Concrete, Driveway
- Has uncovered spaces: Yes
Features
- Levels: Two
- Stories: 2
- Patio & porch: Covered
- Exterior features: Fire Pit
- Has view: Yes
- View description: Long Range
Lot
- Size: 6.04 Acres
Details
- Parcel number: 18460038704700000
- Zoning description: None
Construction
Type & style
- Home type: SingleFamily
- Architectural style: Log Home
- Property subtype: Single Family Residence
Materials
- Log
- Roof: Metal
Condition
- Year built: 2001
Utilities & green energy
- Sewer: Septic Tank
- Water: Private, Well
- Utilities for property: Septic Available
Community & HOA
Community
- Features: Long Term Rental Allowed, Short Term Rental Allowed
- Subdivision: None
HOA
- Has HOA: No
Location
- Region: Banner Elk
Financial & listing details
- Price per square foot: $291/sqft
- Annual tax amount: $960
- Date on market: 8/14/2026
- Listing terms: Cash,Conventional,FHA,New Loan,USDA Loan,VA Loan
- Road surface type: Paved
Estimated market value
Not available
Estimated sales range
Not available
$2,488/mo
Price history
| Date | Event | Price |
|---|---|---|
| 9/24/2026 | Price change | $437,000-1.4%$291/sqft |
Source:  High Country AOR #263773 Report a problem High Country AOR #263773 Report a problem | ||
| 8/28/2026 | Price change | $443,000-1.3%$295/sqft |
Source: High Country AOR #263773 Report a problem | ||
| 8/17/2026 | Price change | $449,000-3.4%$299/sqft |
Source: High Country AOR #263773 Report a problem | ||
| 8/14/2026 | Listed for sale | $465,000$310/sqft |
Source: High Country AOR #263773 Report a problem | ||
Public tax history
Tax history is unavailable.
Monthly payment
Est. payment
Payment breakdown
Explore the cost of this home by adjusting the details. Changes won't be saved.Climate risks
Neighborhood: 28604
Nearby schools
Schools provided by the listing agent
- Elementary: Newland
- Middle: Avery
- High: Avery County
Source: High Country AOR. This data may not be complete. We recommend contacting the local school district to confirm school assignments for this home.
- $380,8002 bd2 ba600 sqft2210 Sugar Mountain 1 Rd, Newland, NC 28657Off Market
- $316,8002 bd2 ba1k sqft2210 Sugar Mountain 1 Rd #1, Newland, NC 28657Off Market
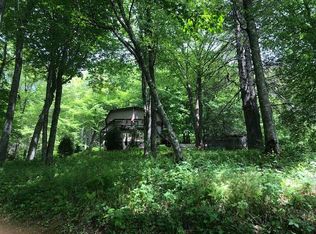
- $326,8003 bd2 ba1.1k sqft2243 Sugar Mountain 1 Rd, Newland, NC 28657Off Market
- $421,0003 bd2 ba1.8k sqft2306 Sugar Mountain 1 Rd, Newland, NC 28657Off Market
Similar homes
- $469,0003 bd1 ba1.4k sqft390 Sokassa Road, Newland, NC 28657For Sale
 MLS ID #264641, Victoria Hudson. High Country AOR
 - $460,0003 bd2 ba1.3k sqft590 Cranberry Street, Newland, NC 28657For Sale
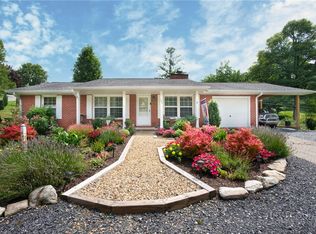 MLS ID #264137, Lisa Stewart. High Country AOR
 - $449,0003 bd2 ba1.5k sqft222 Birchwood Lane, Beech Mountain, NC 28604For Sale
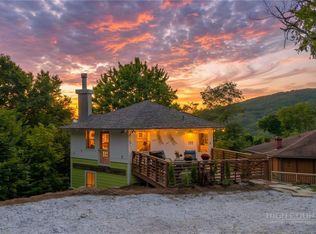 MLS ID #264544, Brian Corrion. High Country AOR
 - $369,0002 bd2 ba964 sqft310 Country Lane, Newland, NC 28657For Sale
 MLS ID #264011, Katherine Holwerk. High Country AOR
