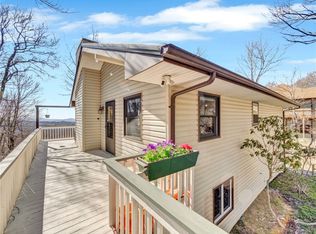
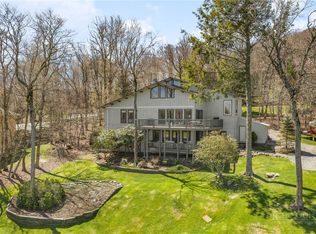
Welcome home to "Sunset at Beech", a beautifully updated 3 BEDROOM – 3 BATH mountain retreat showcasing stunning LONG-RANGE WESTERLY VIEWS and exceptional year-round livability. Impeccably maintained and thoughtfully improved, this home features a NEW ROOF (2026), new upper deck & joists (March 2025), whole-house dehumidifier (Aug 2025) and radon mitigation system. Nestled among dramatic natural rock formations, the home offers 2,367 sq ft spanning across 3 light-filled levels. The main floor impresses with vaulted ceilings, floor-to-ceiling windows, warm wood flooring and a stone gas fireplace that anchors the open living space. The rustic kitchen features wood cabinetry, granite countertops and stainless appliances. This level also includes a spacious bedroom, full bath and convenient laundry closet. The upper level is a private loft bedroom suite with full bath and generous sized closet. The lower level expands your living and entertaining options with a large 2nd family room/game room complete with a gas fireplace, plus a guest bedroom and full bath complete this level. Step outside to the second rear deck, perfect for enjoying cool summer breezes and evening sunsets. Being sold fully furnished with minor exclusions and is Beech Mountain Club eligible offering exclusive access to member-only amenities such as fine dining, championship golf, heated outdoor pool, fitness center and pickleball/tennis courts. You’ve imagined a place where you can slow down, breathe deeper, and watch the sky paint something new every night. "Sunset at Beech" is that place, a home where memories are made, stories are kept and sunsets become part of your everyday life.
For sale
$650,000
110 Upper Snowbird Trail, Beech Mountain, NC 28604
3beds
2,367sqft
:
Get pre-qualified$3,690/mo
Single Family Residence
Built in 1989
0.33 Acres Lot
$632,400 Zestimate®
$275/sqft
$-- HOA
What's special
Spacious bedroomRustic kitchenVaulted ceilingsStunning long-range westerly viewsGranite countertopsConvenient laundry closetFloor-to-ceiling windows
- 21 days |
- 1,537 |
- 97 |
Likely to sell faster than
Zillow last checked:
Listing updated:
Listed by:
Cindy Giarrusso 828-964-2896,
Blue Ridge Realty & Investment
Source: High Country AOR,MLS#: 262682 Originating MLS: High Country Association of Realtors Inc.
Originating MLS: High Country Association of Realtors Inc.Facts & features
Interior
Bedrooms & bathrooms
- Bedrooms: 3
- Bathrooms: 3
- Full bathrooms: 3
Heating
- Fireplace(s), Space Heater, Wall Furnace
Cooling
- None
Appliances
- Included: Dryer, Dishwasher, Electric Range, Microwave Hood Fan, Microwave, Refrigerator, Washer
- Laundry: Main Level
Features
- Cathedral Ceiling(s), Furnished, Window Treatments
- Windows: Window Treatments
- Basement: Crawl Space
- Number of fireplaces: 2
- Fireplace features: Two, Gas, Stone, Propane
- Furnished: Yes
Interior area
- Total structure area: 2,367
- Total interior livable area: 2,367 sqft
- Finished area above ground: 2,367
- Finished area below ground: 0
Video & virtual tour
Property
Parking
- Parking features: Driveway, Gravel, No Garage, Private
- Has uncovered spaces: Yes
Features
- Levels: Three Or More
- Stories: 3
- Patio & porch: Covered, Multiple, Open
- Exterior features: Gravel Driveway
- Pool features: Community
- Has view: Yes
- View description: Long Range
Lot
- Size: 0.33 Acres
Details
- Parcel number: 1940667088000
Construction
Type & style
- Home type: SingleFamily
- Architectural style: Mountain
- Property subtype: Single Family Residence
Materials
- Wood Siding, Wood Frame
- Roof: Asphalt,Shingle
Condition
- Year built: 1989
Utilities & green energy
- Sewer: Public Sewer
- Water: Public
- Utilities for property: High Speed Internet Available
Community & HOA
Community
- Features: Club Membership Available, Dog Park, Fitness Center, Golf, Lake, Pickleball, Pool, Skiing, Tennis Court(s), Trails/Paths, Long Term Rental Allowed, Short Term Rental Allowed
- Security: Radon Mitigation System
- Subdivision: Pinnacle Ridge
HOA
- Has HOA: No
Location
- Region: Banner Elk
Financial & listing details
- Price per square foot: $275/sqft
- Tax assessed value: $540,000
- Annual tax amount: $5,227
- Date on market: 7/4/2026
- Listing terms: Cash,Conventional,New Loan
- Road surface type: Gravel
Estimated market value
$632,400
$601,000 - $664,000
$3,005/mo
Price history
| Date | Event | Price |
|---|---|---|
| 7/5/2026 | Listed for sale | $650,000-7%$275/sqft |
Source:  High Country AOR #262682 Report a problem High Country AOR #262682 Report a problem | ||
| 1/8/2026 | Listing removed | $699,000$295/sqft |
Source: High Country AOR #253568 Report a problem | ||
| 2/12/2025 | Listed for sale | $699,000-3.6%$295/sqft |
Source: High Country AOR #253568 Report a problem | ||
| 1/6/2025 | Listing removed | $724,900$306/sqft |
Source: High Country AOR #248646 Report a problem | ||
| 9/6/2024 | Price change | $724,900-3.3%$306/sqft |
Source: High Country AOR #248646 Report a problem | ||
| 3/30/2024 | Listed for sale | $750,000+82.9%$317/sqft |
Source: High Country AOR #248646 Report a problem | ||
| 12/9/2020 | Sold | $410,000+2.5%$173/sqft |
Source: High Country AOR #226665 Report a problem | ||
| 11/7/2020 | Pending sale | $399,900$169/sqft |
Source: Blue Ridge Realty & Inv. - Banner Elk #226665 Report a problem | ||
| 10/28/2020 | Listed for sale | $399,900+63.2%$169/sqft |
Source: Blue Ridge Realty & Inv. - Banner Elk #226665 Report a problem | ||
| 8/31/2018 | Sold | $245,000-2%$104/sqft |
Source: High Country AOR #206299 Report a problem | ||
| 8/15/2018 | Listed for sale | $249,900$106/sqft |
Source: Blue Ridge Realty & Inv. Boone #206299 Report a problem | ||
| 8/15/2018 | Pending sale | $249,900$106/sqft |
Source: Blue Ridge Realty & Inv. Boone #206299 Report a problem | ||
| 8/15/2018 | Pending sale | $249,900$106/sqft |
Source: Blue Ridge Realty & Inv. Boone #206299 Report a problem | ||
| 3/27/2018 | Listed for sale | $249,900-5.7%$106/sqft |
Source: Blue Ridge Realty & Inv. Boone #206299 Report a problem | ||
| 5/3/2017 | Listing removed | $265,000$112/sqft |
Source: Beechwood Realty, Inc. #39201488 Report a problem | ||
| 2/15/2017 | Listed for sale | $265,000$112/sqft |
Source: Beechwood Realty, Inc. #39201488 Report a problem | ||
Public tax history
| Year | Property taxes | Tax assessment |
|---|---|---|
| 2025 | -- | $540,000 |
| 2024 | $1,820 | $540,000 |
| 2023 | $1,820 +1.3% | $540,000 |
| 2022 | $1,797 +80.4% | $540,000 +137.5% |
| 2021 | $996 | $227,400 |
| 2020 | $996 | $227,400 |
| 2019 | $996 | $227,400 -9.4% |
| 2018 | $996 +3.2% | $250,900 |
| 2017 | $966 +11.6% | $250,900 +3.4% |
| 2013 | $865 | $242,600 |
| 2012 | -- | $242,600 |
| 2011 | -- | $242,600 |
| 2010 | -- | $242,600 |
Find assessor info on the county website
Monthly payment
Est. payment
Payment breakdown
Explore the cost of this home by adjusting the details. Changes won't be saved.Climate risks
Neighborhood: 28604
Getting around
0 / 100
Car-DependentNearby schools
GreatSchools rating
- 7/10Valle Crucis ElementaryGrades: PK-8Distance: 13 mi
- 8/10Watauga HighGrades: 9-12Distance: 13.5 mi
Schools provided by the listing agent
- Elementary: Valle Crucis
- High: Watauga
Source: High Country AOR. This data may not be complete. We recommend contacting the local school district to confirm school assignments for this home.
- $29,800-- bd-- ba-- sqft112 Upper Snowbird Trl, Banner Elk, NC 28604Off Market
- $578,7003 bd2 ba1.9k sqft108 Upper Snowbird Trl, Banner Elk, NC 28604Off Market
- $28,400-- bd-- ba-- sqft109 Upper Snowbird Trl, Banner Elk, NC 28604Off Market
- $25,100-- bd-- ba-- sqft107 Upper Snowbird Trl, Banner Elk, NC 28604Off Market
- $16,200-- bd-- ba-- sqft115 Lower Snowbird Trl, Banner Elk, NC 28604Off Market
- $16,400-- bd-- ba-- sqft111 Lower Snowbird Trl, Banner Elk, NC 28604Off Market
- $16,400-- bd-- ba-- sqft111 Lower Snowbird Trl, Banner Elk, NC 28604Off Market
- $10,600-- bd-- ba-- sqft114 Upper Snowbird Trl, Banner Elk, NC 28604Off Market
A local agent can set up tours, give advice and negotiate with sellers.
Similar homes
- $675,0003 bd3 ba2k sqft1410 Beech Mountain Parkway, Beech Mountain, NC 28604For Sale
 MLS ID #262041, Madison Doble. High Country AOR
 - $675,0004 bd4 ba2.4k sqft1310 Beech Mountain Parkway, Beech Mountain, NC 28604For Sale
 MLS ID #261104, Cindy Giarrusso. High Country AOR
 - $775,0003 bd3 ba2.5k sqft215 N Pinnacle Ridge Road, Beech Mountain, NC 28604For Sale
 MLS ID #262513, Cindy Giarrusso. High Country AOR
 - $629,0003 bd3 ba1.6k sqft136 Staghorn Hollow, Beech Mountain, NC 28604For Sale
 MLS ID #262414, Ronald Kent. High Country AOR
 - $739,0006 bd3 ba2.3k sqft108 Windridge +2 lots Road, Beech Mountain, NC 28604For SaleMLS ID #263005, Alaina Farthing. High Country AOR
- $585,0003 bd2 ba1.5k sqft106 Upper Grouse Ridge Road, Beech Mountain, NC 28604For SaleMLS ID #262499, Cindy Giarrusso. High Country AOR
- $709,0006 bd5 ba2.8k sqft501 Saint Andrews Road, Beech Mountain, NC 28604For SaleMLS ID #262459, Jaco Gerbrands. High Country AOR
- $899,0004 bd3 ba2.9k sqft117 Pinnacle Ridge Road, Beech Mountain, NC 28604For SaleMLS ID #262501, Melissa Hilton. High Country AOR
- $625,0005 bd4 ba2k sqft229 Greenbriar Road, Beech Mountain, NC 28604For SaleMLS ID #262662, Cindy Giarrusso. High Country AOR
- $899,9004 bd3 ba3.2k sqft120 Wintergreen Way, Beech Mountain, NC 28604For SaleMLS ID #261924, Jason Spradling. High Country AOR
- $799,0003 bd5 ba2.8k sqft140 Lower Grouse Ridge Road, Beech Mountain, NC 28604For SaleMLS ID #262526, Karen Cleghorn. High Country AOR
- $650,0003 bd2 ba1.5k sqft260 Woodwinds Lane, Seven Devils, NC 28604For SaleMLS ID #262882, Jackie Dyer. High Country AOR
- $650,0002 bd3 ba2.6k sqft830 W Tweetsie Lane, Banner Elk, NC 28604For SaleMLS ID #261780, Terri Boyer. High Country AOR
- $650,0003 bd4 ba2.2k sqft1628 Skyland Drive, Seven Devils, NC 28604For SaleMLS ID #260009, Debbie Covington. High Country AOR
- $649,9003 bd3 ba2.1k sqft1584 Hattie Hill Road, Vilas, NC 28692For SaleMLS ID #261318, Bobbie Jo McCachren. High Country AOR
- $799,9954 bd3 ba2.7k sqft102 Snowplow Lane, Beech Mountain, NC 28604For SaleMLS ID #263002, Cindy Giarrusso. High Country AOR
- $659,9003 bd3 ba2.5k sqft353 Woodbriar Drive, Sugar Grove, NC 28679For SaleMLS ID #262664, Joel Farthing. High Country AOR
- $599,0003 bd2 ba1.4k sqft276 Four Diamond Drive, Seven Devils, NC 28604For SaleMLS ID #262681, Nikki Rezvani. High Country AOR
- $749,0005 bd4 ba2.9k sqft260 Balsam Lane, Banner Elk, NC 28604For SaleMLS ID #262410, Amanda Sorrow. High Country AOR
- $669,2503 bd2 ba2.1k sqft338 Woodbriar Drive, Sugar Grove, NC 28679For SaleMLS ID #262442, Joseph Honeycutt. High Country AOR
