Charming, 1 level, mountain house with wonderful long-range views looking through the valley. This completely remodeled home, built in 2002, has three bedrooms, two full baths and wood flooring throughout. The chef's kitchen is appointed with high-end finishes, custom cabinets, elegant appliances and features an open concept flowing into the great room. Great room offers ample space and highlights a stone fireplace. The primary suite is complete with a nice-sized walk-in closet and en-suite bath. The sunroom can be set up as an office, sitting/reading room, flex space or larger dining area. There are two decks with open and covered spaces to enjoy. On the backside of the house, the yard is fenced-in and great if you have pets. This location makes for the perfect primary or secondary getaway or a rental investment with prime placement in the High Country. New HVAC in 2022. New Exterior Paint Spring 2026. Includes standby Generac Generator with transfer switch beside of inside electric panel. Broker Interest.
For sale
Price cut: $40K (8/13)
$599,500
338 Woodbriar Drive, Sugar Grove, NC 28679
3beds
2,124sqft
:
Get pre-qualified$3,461/mo
Single Family Residence
Built in 2002
0.92 Acres Lot
$576,700 Zestimate®
$282/sqft
$63/mo HOA
What's special
Stone fireplaceHigh-end finishesWood flooring throughoutPrimary suiteNice-sized walk-in closetThree bedroomsEn-suite bath
- 70 days |
- 755 |
- 50 |
Likely to sell faster than
Zillow last checked:
Listing updated:
Listed by:
Joseph Honeycutt 919-306-0293,
Reule Real Estate LLC
Source: High Country AOR,MLS#: 262442 Originating MLS: High Country Association of Realtors Inc.
Originating MLS: High Country Association of Realtors Inc.Facts & features
Interior
Bedrooms & bathrooms
- Bedrooms: 3
- Bathrooms: 2
- Full bathrooms: 2
Heating
- Forced Air, Fireplace(s), Gas, Propane, Wood
Cooling
- 1 Unit
Appliances
- Included: Convection Oven, Double Oven, Dryer, Dishwasher, Electric Cooktop, Exhaust Fan, Electric Range, Electric Water Heater, Gas Cooktop, Disposal, Microwave, Refrigerator, Washer, ENERGY STAR Qualified Appliances
- Laundry: Main Level
Features
- Attic
- Basement: Crawl Space
- Number of fireplaces: 1
- Fireplace features: One, Gas, Stone, Vented, Propane
Interior area
- Total structure area: 2,124
- Total interior livable area: 2,124 sqft
- Finished area above ground: 2,124
- Finished area below ground: 0
Property
Parking
- Total spaces: 1
- Parking features: Driveway, Garage, One Car Garage, Gravel, Oversized, Private
- Garage spaces: 1
- Has uncovered spaces: Yes
Features
- Levels: One
- Stories: 1
- Patio & porch: Covered, Multiple
- Exterior features: Fire Pit, Storage, Gravel Driveway
- Fencing: Back Yard,Full
- Has view: Yes
- View description: Long Range, Mountain(s), Trees/Woods
Lot
- Size: 0.92 Acres
- Features: Cul-De-Sac, Many Trees
Details
- Parcel number: 1972702817000
Construction
Type & style
- Home type: SingleFamily
- Architectural style: Craftsman,Mountain
- Property subtype: Single Family Residence
Materials
- Frame, Shake Siding, Wood Siding, Wood Frame
- Roof: Asphalt,Architectural,Shingle
Condition
- Year built: 2002
Utilities & green energy
- Sewer: Private Sewer, Septic Permit 3 Bedroom
- Water: Well
- Utilities for property: Cable Available, High Speed Internet Available
Green energy
- Energy efficient items: Appliances
Community & HOA
Community
- Features: Long Term Rental Allowed, Short Term Rental Allowed
- Security: Radon Mitigation System
- Subdivision: Mast Farm Ridge
HOA
- Has HOA: Yes
- HOA fee: $750 annually
Location
- Region: Sugar Grove
Financial & listing details
- Price per square foot: $282/sqft
- Tax assessed value: $260,500
- Annual tax amount: $1,290
- Date on market: 6/4/2026
- Listing terms: Cash,Conventional,New Loan
- Road surface type: Paved
Estimated market value
$576,700
$548,000 - $606,000
$2,655/mo
Price history
| Date | Event | Price |
|---|---|---|
| 8/13/2026 | Price change | $599,500-6.3%$282/sqft |
Source:  High Country AOR #262442 Report a problem High Country AOR #262442 Report a problem | ||
| 7/30/2026 | Price change | $639,500-4.4%$301/sqft |
Source: High Country AOR #262442 Report a problem | ||
| 6/4/2026 | Listed for sale | $669,250+21.1%$315/sqft |
Source: High Country AOR #262442 Report a problem | ||
| 12/21/2023 | Listing removed | -- |
Source: Zillow Rentals Report a problem | ||
| 9/30/2023 | Price change | $3,350-4.3%$2/sqft |
Source: Zillow Rentals Report a problem | ||
| 8/21/2023 | Listed for rent | $3,500$2/sqft |
Source: Zillow Rentals Report a problem | ||
| 2/3/2022 | Sold | $552,600+10.7%$260/sqft |
Source: High Country AOR #234624 Report a problem | ||
| 12/28/2021 | Contingent | $499,000$235/sqft |
Source: High Country AOR #234624 Report a problem | ||
| 12/21/2021 | Listed for sale | $499,000$235/sqft |
Source: High Country AOR #234624 Report a problem | ||
| 11/29/2021 | Contingent | $499,000$235/sqft |
Source: High Country AOR #234624 Report a problem | ||
| 11/24/2021 | Listed for sale | $499,000+81.5%$235/sqft |
Source: High Country AOR #234624 Report a problem | ||
| 1/22/2019 | Sold | $275,000-3.3%$129/sqft |
Source: High Country AOR #209281 Report a problem | ||
| 10/25/2018 | Price change | $284,500-3.4%$134/sqft |
Source: Keller Williams High Country Realty #209281 Report a problem | ||
| 9/10/2018 | Price change | $294,500-1.7%$139/sqft |
Source: Keller Williams High Country Realty #209281 Report a problem | ||
| 7/20/2018 | Listed for sale | $299,500+49.8%$141/sqft |
Source: Keller Williams High Country Realty #209281 Report a problem | ||
| 12/17/2015 | Sold | $200,000+17%$94/sqft |
Source:  Canopy MLS as distributed by MLS GRID #9584400 Report a problem Canopy MLS as distributed by MLS GRID #9584400 Report a problem | ||
| 7/22/2015 | Sold | $170,952-25.3%$80/sqft |
Source: Public Record Report a problem | ||
| 2/10/2015 | Listed for sale | $229,000-19.1%$108/sqft |
Source: Coldwell Banker Blair & Associates #188892 Report a problem | ||
| 10/6/2006 | Sold | $283,000$133/sqft |
Source: Public Record Report a problem | ||
Public tax history
| Year | Property taxes | Tax assessment |
|---|---|---|
| 2025 | -- | $260,500 |
| 2024 | $1,062 +2.8% | $260,500 +3.1% |
| 2023 | $1,033 +2.3% | $252,700 |
| 2022 | $1,010 -21.7% | $252,700 -5.4% |
| 2021 | $1,290 | $267,200 |
| 2020 | $1,290 | $267,200 |
| 2019 | $1,290 | $267,200 |
| 2018 | $1,290 +11.5% | $267,200 |
| 2017 | $1,157 +10.2% | $267,200 +9.2% |
| 2013 | $1,050 | $244,600 |
| 2012 | -- | $244,600 |
| 2011 | -- | $244,600 |
| 2010 | -- | $244,600 |
Find assessor info on the county website
Monthly payment
Est. payment
Payment breakdown
Explore the cost of this home by adjusting the details. Changes won't be saved.Climate risks
Neighborhood: 28679
Getting around
8 / 100
Car-DependentNearby schools
GreatSchools rating
- 7/10Cove Creek ElementaryGrades: PK-8Distance: 2.4 mi
- 8/10Watauga HighGrades: 9-12Distance: 8.1 mi
Schools provided by the listing agent
- Elementary: Cove Creek
- High: Watauga
Source: High Country AOR. This data may not be complete. We recommend contacting the local school district to confirm school assignments for this home.
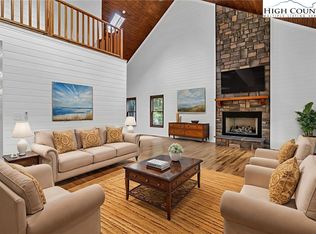
- $799,0003 bd4 ba3.2k sqft230 Woodbriar Dr, Sugar Grove, NC 28679Pending
- $463,5003 bd2 ba1.6k sqft300 Woodbriar Dr, Sugar Grove, NC 28679Off Market
- $--1.59 acresLot 25 Old Rose Drive, Sugar Grove, NC 28679Off Market
- $449,0003 bd2 ba1.7k sqft281 Woodbriar Dr, Sugar Grove, NC 28679Sold
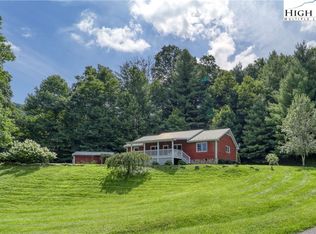
- $537,0003 bd2 ba1.6k sqft352 Woodbriar Dr, Sugar Grove, NC 28679Sold
- $577,4003 bd3 ba2.1k sqft347 Woodbriar Dr, Sugar Grove, NC 28679Off Market
- $266,2004 bd1 ba1.4k sqft1763 Mast Gap Rd, Sugar Grove, NC 28679Off Market
- $649,9003 bd3 ba2.5k sqft353 Woodbriar Dr, Sugar Grove, NC 28679For Sale
A local agent can set up tours, give advice and negotiate with sellers.
A local lender can help you make sure your offer is ready when you are.
Similar homes
- $649,9003 bd3 ba2.5k sqft353 Woodbriar Drive, Sugar Grove, NC 28679For Sale
 MLS ID #262664, Joel Farthing. High Country AOR
 - $595,0003 bd2 ba2.1k sqft633 Wilson Lane, Boone, NC 28607For Sale
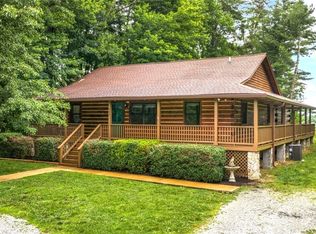 MLS ID #262722, Leslie Eason. High Country AOR
 - $580,0003 bd3 ba1.6k sqft885 Alpine Drive, Seven Devils, NC 28604For Sale
 MLS ID #263449, Susan Stelling. High Country AOR
 - $899,0003 bd3 ba2.8k sqft150 Wm Hardy Mast Road, Sugar Grove, NC 28679For Sale
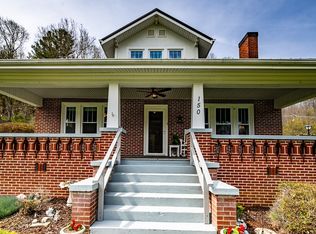 MLS ID #260434, Virginia Powell. High Country AOR
 - $597,0003 bd2 ba1.7k sqft443 Dogwood Road, Boone, NC 28607For SaleMLS ID #263023, Andrew Plyler. High Country AOR
- $594,0003 bd2 ba1.6k sqft413 Shady Bark Lane, Boone, NC 28607For SaleMLS ID #260762, Mandy Pennell. High Country AOR
- $540,0002 bd2 ba1.2k sqft185 Harper Trail, Boone, NC 28607For SaleMLS ID #263289, Denise Weinkle. High Country AOR
- $595,0003 bd3 ba2.5k sqft103 Keith Street, Fleetwood, NC 28626For SaleMLS ID #263596, Bruce Hill. High Country AOR
- $575,0003 bd2 ba1.5k sqft106 Upper Grouse Ridge Road, Beech Mountain, NC 28604For SaleMLS ID #262499, Cindy Giarrusso. High Country AOR
- $714,9003 bd2 ba1.6k sqft482 Guy Ford Road, Sugar Grove, NC 28679For SaleMLS ID #262955, Jason Eldreth. High Country AOR
- $600,0003 bd3 ba2.3k sqft414 Lake Front Drive, Fleetwood, NC 28626For SaleMLS ID #263337, Jordan Foster. High Country AOR
- $635,0003 bd3 ba2.3k sqft112 Canter Road, Todd, NC 28684For SaleMLS ID #262546, Jaco Gerbrands. High Country AOR
- $649,9003 bd3 ba2.1k sqft1584 Hattie Hill Road, Vilas, NC 28692For SaleMLS ID #261318, Bobbie Jo McCachren. High Country AOR
- $629,0003 bd3 ba1.6k sqft136 Staghorn Hollow, Beech Mountain, NC 28604For SaleMLS ID #262414, Ronald Kent. High Country AOR
- $650,0003 bd3 ba2.3k sqft110 Upper Snowbird Trail, Beech Mountain, NC 28604For SaleMLS ID #262682, Cindy Giarrusso. High Country AOR
- $599,0003 bd2 ba1.4k sqft276 Four Diamond Drive, Seven Devils, NC 28604For SaleMLS ID #262681, Nikki Rezvani. High Country AOR
- $499,9002 bd3 ba2.4k sqft1861 Vanderpool Road, Vilas, NC 28692For SaleMLS ID #263106, Joel Farthing. High Country AOR
- $675,0003 bd3 ba1.6k sqft144 Warbler Way, Boone, NC 28607For SaleMLS ID #263698, Patrick Morgan. High Country AOR
- $499,9003 bd3 ba1.8k sqft199 Bear Drive, Blowing Rock, NC 28605For SaleMLS ID #263678, Kim Mateiko. High Country AOR
- $695,0003 bd3 ba2.6k sqft439 Wildcat Rocks, Seven Devils, NC 28604For SaleMLS ID #263274, Kivi Sherman. High Country AOR
