New construction custom built 3BR/2BA, 1678sqft home perched just above the Watauga River offering a private setting with end of road privacy surrounded by larger acreage tracts. Home offers an attached oversized garage, wood floors throughout, electric fireplace, duel-fuel central heat/air, granite countertops, stainless steel appliances, vaulted ceilings, covered front and back decks, walk-in closet in primary bedroom and dual vanity in primary bath with separate shower and tub. Enjoy the private park like setting from both the front and back covered decks. This new home would make the perfect mountain get-a-way, short term rental or full-time residence. Located less than 1 mile from the Guy Ford public access to Watauga River, and within 30 minutes of Boone/AppState, Watauga Lake and Beech Mountain.
For sale
Price cut: $15K (8/30)
$699,900
482 Guy Ford Road, Sugar Grove, NC 28679
3beds
1,678sqft
Single Family Residence
Built in 2026
1.42 Acres Lot
$682,000 Zestimate®
$417/sqft
$-- HOA
What's special
Electric fireplaceVaulted ceilingsWood floors throughoutSeparate shower and tubGranite countertopsAttached oversized garageStainless steel appliances
- 66 days
- 162
- 4
Zillow last checked:
Listing updated:
Listed by:
Jason Eldreth 828-297-1000,
A PLUS Realty
Source: High Country AOR,MLS#: 262955 Originating MLS: High Country Association of Realtors Inc.
Originating MLS: High Country Association of Realtors Inc.Facts & features
Interior
Bedrooms & bathrooms
- Bedrooms: 3
- Bathrooms: 2
- Full bathrooms: 2
Heating
- Electric, Forced Air, Heat Pump, Propane
Cooling
- Central Air, Heat Pump
Appliances
- Included: Dishwasher, Electric Range, Electric Water Heater, Microwave Hood Fan, Microwave
- Laundry: Washer Hookup, Dryer Hookup, Main Level
Features
- Skylights, Vaulted Ceiling(s)
- Windows: Skylight(s)
- Basement: Crawl Space
- Number of fireplaces: 1
- Fireplace features: One
Interior area
- Total structure area: 1,678
- Total interior livable area: 1,678 sqft
- Finished area above ground: 1,678
- Finished area below ground: 0
Property
Parking
- Total spaces: 1
- Parking features: Attached, Garage, One Car Garage, Gravel, Shared Driveway
- Attached garage spaces: 1
- Has uncovered spaces: Yes
Features
- Levels: One
- Stories: 1
- Patio & porch: Covered, Multiple
- Has view: Yes
- View description: Trees/Woods
Lot
- Size: 1.42 Acres
Details
- Parcel number: 1952099305000
Construction
Type & style
- Home type: SingleFamily
- Architectural style: Mountain
- Property subtype: Single Family Residence
Materials
- Vinyl Siding, Wood Frame
- Roof: Asphalt,Shingle
Condition
- Year built: 2026
Utilities & green energy
- Sewer: Private Sewer, Septic Permit 3 Bedroom, Septic Tank
- Water: Shared Well
- Utilities for property: High Speed Internet Available, Septic Available
Community & HOA
Community
- Features: Long Term Rental Allowed, Short Term Rental Allowed
- Subdivision: None
HOA
- Has HOA: No
Location
- Region: Sugar Grove
Financial & listing details
- Price per square foot: $417/sqft
- Annual tax amount: $81
- Date on market: 7/7/2026
- Listing terms: Cash,Conventional,New Loan
- Road surface type: Paved
Estimated market value
$682,000
$648,000 - $716,000
$2,787/mo
Price history
| Date | Event | Price |
|---|---|---|
| 8/30/2026 | Price change | $699,900-2.1%$417/sqft |
Source:  High Country AOR #262955 Report a problem High Country AOR #262955 Report a problem | ||
| 7/7/2026 | Listed for sale | $714,900$426/sqft |
Source: High Country AOR #262955 Report a problem | ||
Public tax history
Tax history is unavailable.
Monthly payment
Est. payment
Payment breakdown
Explore the cost of this home by adjusting the details. Changes won't be saved.Climate risks
Neighborhood: 28679
Nearby schools
Schools provided by the listing agent
- Elementary: Bethel
- High: Watauga
Source: High Country AOR. This data may not be complete. We recommend contacting the local school district to confirm school assignments for this home.
Similar homes
- $699,9003 bd4 ba1.9k sqft967 Cherry Springs Lane, Trade, TN 37691For Sale
 MLS ID #264290, Joel Farthing. High Country AOR
 - $659,0003 bd3 ba2.4k sqft710 Pine Ridge Road, Beech Mountain, NC 28604For Sale
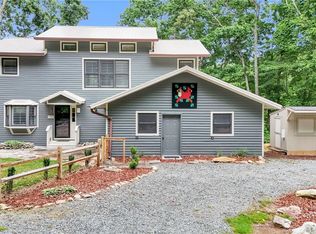 MLS ID #263687, Tracy Simms. High Country AOR
 - $695,0003 bd3 ba1.9k sqft182 Forestridge Drive, Boone, NC 28607For Sale
 MLS ID #264038, Donna Dunham. High Country AOR
 - $650,0003 bd3 ba2.3k sqft110 Upper Snowbird Trail, Beech Mountain, NC 28604For Sale
 MLS ID #262682, Cindy Giarrusso. High Country AOR
