Newer farm house just inside the TN line offering all of the liberties and tax advantages of TN with a quick and easy drive to Boone and all of the attractions of the High Country! Step inside this gorgeous home with no detail overlooked. Each bedroom is an ensuite with claw soaking tubs, separate tile showers, gorgeous custom cabinets with granite tops throughout in each bath and in the kitchen! All of the necessities on the main level and with the primary bedroom having access directly to the covered porch. Private setting with over 5 acres of fenced pasture with pond and stream means that you can bring your horses, pets, raise your gardens, plant orchards, you name it! Deck wraps three sides and will have you hosting gatherings for people you barely know just because your friends don't have one like this! Pull through garage allows you to store the boat all winter (Watauga Lake is a short drive) while still keeping the vehicles out of the snow. If you are dreaming of a craftsman farm cottage where everything is brand new and top of the line, your search is over! Welcome home in Trade, TN. Truly an immaculate, move in ready home! Take some time to watch the video tour and schedule your own because this beauty won't last long.
For sale
$699,900
967 Cherry Springs Lane, Trade, TN 37691
3beds
1,994sqft
Farm, Single Family Residence
Built in 2023
5.01 Acres Lot
$674,300 Zestimate®
$351/sqft
$-- HOA
What's special
Separate tile showersPull through garageDeck wraps three sidesClaw soaking tubs
- 42 days
- 434
- 39
Zillow last checked:
Listing updated:
Listed by:
Joel Farthing 828-773-3384,
Boone Real Estate 828-265-1021
Source: High Country AOR,MLS#: 264290 Originating MLS: High Country Association of Realtors Inc.
Originating MLS: High Country Association of Realtors Inc.Facts & features
Interior
Bedrooms & bathrooms
- Bedrooms: 3
- Bathrooms: 4
- Full bathrooms: 3
- 1/2 bathrooms: 1
Heating
- Electric, Fireplace(s), Heat Pump
Cooling
- Central Air, Heat Pump
Appliances
- Included: Dryer, Dishwasher, Electric Range, Electric Water Heater, Microwave Hood Fan, Microwave, Refrigerator, Washer
- Laundry: Washer Hookup, Dryer Hookup, Main Level
Features
- Windows: Double Pane Windows
- Basement: Crawl Space
- Number of fireplaces: 1
- Fireplace features: One, Gas, Propane
Interior area
- Total structure area: 1,994
- Total interior livable area: 1,994 sqft
- Finished area above ground: 1,994
- Finished area below ground: 0
Video & virtual tour
Property
Parking
- Total spaces: 2
- Parking features: Attached, Concrete, Driveway, Garage, Two Car Garage, Gravel, Private
- Attached garage spaces: 2
- Has uncovered spaces: Yes
Features
- Levels: Two
- Stories: 2
- Patio & porch: Covered, Open, Wrap Around
- Exterior features: Horse Facilities, Gravel Driveway
- Has view: Yes
- View description: Mountain(s), Pasture
- Waterfront features: Creek, Pond, Stream
Lot
- Size: 5.01 Acres
Details
- Parcel number: 087 019.05
- Zoning description: Residential
- Horse amenities: Horses Allowed
Construction
Type & style
- Home type: SingleFamily
- Architectural style: Contemporary,Farmhouse
- Property subtype: Farm, Single Family Residence
Materials
- Wood Siding, Wood Frame
- Roof: Metal
Condition
- Year built: 2023
Utilities & green energy
- Sewer: Septic Tank
- Water: Shared Well
- Utilities for property: Cable Available, High Speed Internet Available, Septic Available
Community & HOA
Community
- Features: Long Term Rental Allowed, Short Term Rental Allowed
- Subdivision: None
HOA
- Has HOA: No
Location
- Region: Trade
Financial & listing details
- Price per square foot: $351/sqft
- Annual tax amount: $318
- Date on market: 9/12/2026
- Listing terms: Cash,Conventional,New Loan
- Road surface type: Paved
Estimated market value
$674,300
$641,000 - $708,000
$2,502/mo
Price history
| Date | Event | Price |
|---|---|---|
| 9/12/2026 | Listed for sale | $699,900+12.9%$351/sqft |
Source: TVRMLS #10000825 Report a problem | ||
| 8/14/2026 | Sold | $620,000-0.8%$311/sqft |
Source:  High Country AOR #263183 Report a problem High Country AOR #263183 Report a problem | ||
| 7/21/2026 | Pending sale | $624,900$313/sqft |
Source: High Country AOR #263183 Report a problem | ||
| 7/18/2026 | Listed for sale | $624,900+13.6%$313/sqft |
Source: TVRMLS #9998363 Report a problem | ||
| 11/7/2024 | Sold | $550,000-4.3%$276/sqft |
Source: High Country AOR #252181 Report a problem | ||
| 10/8/2024 | Pending sale | $574,900$288/sqft |
Source: TVRMLS #9971614 Report a problem | ||
| 10/8/2024 | Contingent | $574,900$288/sqft |
Source: High Country AOR #252181 Report a problem | ||
| 9/25/2024 | Listed for sale | $574,900-17.3%$288/sqft |
Source: TVRMLS #9971614 Report a problem | ||
| 9/19/2024 | Listing removed | $695,000+6.9%$349/sqft |
Source: United Country #32121-10105 Report a problem | ||
| 8/21/2024 | Price change | $650,000-6.5%$326/sqft |
Source: TVRMLS #9970163 Report a problem | ||
| 8/6/2024 | Price change | $695,000-12.6%$349/sqft |
Source: High Country AOR #250880 Report a problem | ||
| 7/11/2024 | Listed for sale | $795,000$399/sqft |
Source: United Country #32121-10105 Report a problem | ||
Public tax history
Tax history is unavailable.
Monthly payment
Est. payment
Payment breakdown
Explore the cost of this home by adjusting the details. Changes won't be saved.Climate risks
Neighborhood: 37691
Nearby schools
Schools provided by the listing agent
- Elementary: TN
Source: High Country AOR. This data may not be complete. We recommend contacting the local school district to confirm school assignments for this home.
Similar homes
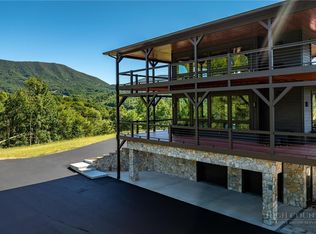
- $799,9003 bd3 ba2.3k sqft163 Bear Track Lane, Vilas, NC 28692For Sale
 MLS ID #262723, Chase Barlow Gray. High Country AOR
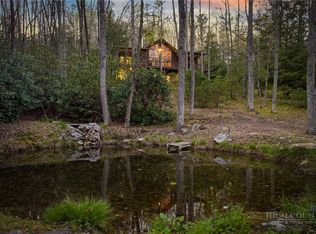
 - $649,9002 bd2 ba1.8k sqft1260 Fork Ridge Road, Zionville, NC 28698For Sale
 MLS ID #262413, Joel Farthing. High Country AOR
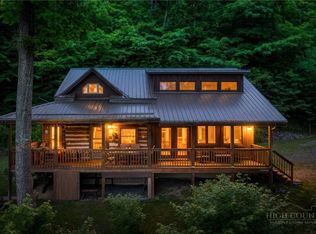
 - $700,0002 bd4 ba2.6k sqft169 Crystal Dew, Banner Elk, NC 28604For Sale
 MLS ID #264898, James Canterbury. High Country AOR
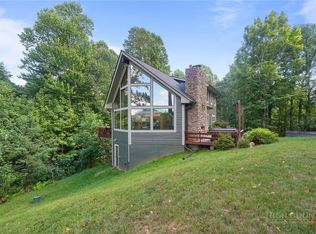
 - $649,0004 bd3 ba2.3k sqft558 Perri Creek, Warrensville, NC 28693For Sale
 MLS ID #264404, Angela Reins. High Country AOR
