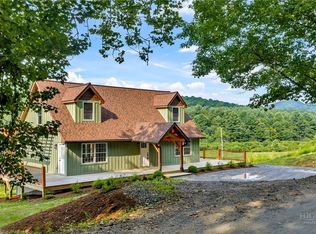
Brand-new construction, expansive long-range mountain views and 1.14 acres of flat, fully usable and unrestricted land come together in this newly completed mountain home. Ideally situated within easy reach of Boone and Valle Crucis, North Carolina, as well as Mountain City, Tennessee, the property offers the space and flexibility of a rural setting while remaining convenient to some of the High Country’s most desirable destinations.
Designed for easy one-level living, the 1,425-square-foot residence features three bedrooms, two full baths and a bright, open floor plan. The kitchen serves as the heart of the home with granite countertops, a generous island with seating and ample workspace, opening seamlessly to the spacious living area. A dedicated dining space provides direct access to the covered rear porch, creating a natural extension of the living space and an inviting place to relax and take in the surrounding mountain scenery. A second covered porch spans the front of the home, offering even more space to enjoy the peaceful setting.
The primary suite is thoughtfully positioned for privacy and features a walk-in closet and en suite bath with a double vanity. Luxury vinyl plank flooring extends throughout the home, while durable SmartSide siding, a low-maintenance metal roof and an encapsulated crawlspace add to the home's efficiency and ease of ownership. An attached two-car garage and convenient mudroom with laundry access complete the functional layout.
Outside, the level 1.14-acre parcel is a rare find in the mountains and offers exceptional versatility. With no zoning restrictions, there is room to create the lifestyle that suits you, whether that means establishing a garden or mini-farm, keeping small livestock, adding a workshop or guest structure, or simply preserving the open space for recreation and privacy.
Whether envisioned as a full-time residence, mountain getaway or peaceful homestead, this newly completed property offers the hard-to-find combination of long-range views, usable unrestricted acreage, modern construction and a convenient location near both Western North Carolina and Northeast Tennessee.
For sale
$598,500
135 Blueberry Hill, Zionville, NC 28698
3beds
1,425sqft
Single Family Residence
Built in 2026
1.14 Acres Lot
$-- Zestimate®
$420/sqft
$-- HOA
What's special
Expansive long-range mountain viewsDurable smartside sidingBright open floor planAttached two-car garageLow-maintenance metal roofWalk-in closetThree bedrooms
- 4 days |
- 193 |
- 17 |
Zillow last checked:
Listing updated:
Listed by:
Jessica Auten 828-406-2937,
Premier Sotheby's International Realty- Banner Elk
Source: High Country AOR,MLS#: 263905 Originating MLS: High Country Association of Realtors Inc.
Originating MLS: High Country Association of Realtors Inc.Facts & features
Interior
Bedrooms & bathrooms
- Bedrooms: 3
- Bathrooms: 2
- Full bathrooms: 2
Heating
- Electric, Heat Pump
Cooling
- Central Air, Heat Pump
Appliances
- Included: Dryer, Dishwasher, Electric Range, Microwave, Refrigerator, Washer
- Laundry: Washer Hookup, Dryer Hookup, Main Level
Features
- Basement: Crawl Space
- Has fireplace: No
- Fireplace features: None
Interior area
- Total structure area: 1,425
- Total interior livable area: 1,425 sqft
- Finished area above ground: 1,425
- Finished area below ground: 0
Property
Parking
- Total spaces: 2
- Parking features: Attached, Garage, Two Car Garage
- Attached garage spaces: 2
Features
- Levels: One
- Stories: 1
- Patio & porch: Covered, Multiple
- Has view: Yes
- View description: Mountain(s), Pasture
Lot
- Size: 1.14 Acres
Details
- Parcel number: 1994076900000
- Zoning description: Residential
Construction
Type & style
- Home type: SingleFamily
- Architectural style: Craftsman
- Property subtype: Single Family Residence
Materials
- Hardboard, Other, See Remarks, Wood Frame
- Roof: Asphalt,Shingle
Condition
- Year built: 2026
Details
- Warranty included: Yes
Utilities & green energy
- Sewer: Septic Permit 3 Bedroom, Septic Tank
- Water: Private, Well
- Utilities for property: High Speed Internet Available, Septic Available
Community & HOA
Community
- Features: Long Term Rental Allowed, Short Term Rental Allowed
- Subdivision: None
HOA
- Has HOA: No
Location
- Region: Zionville
Financial & listing details
- Price per square foot: $420/sqft
- Annual tax amount: $75
- Date on market: 8/21/2026
- Listing terms: Cash,Conventional,FHA,New Loan,VA Loan
- Road surface type: Paved
Estimated market value
Not available
Estimated sales range
Not available
Not available
Price history
| Date | Event | Price |
|---|---|---|
| 8/21/2026 | Listed for sale | $598,500$420/sqft |
Source:  High Country AOR #263905 Report a problem High Country AOR #263905 Report a problem | ||
Public tax history
Tax history is unavailable.
Monthly payment
Est. payment
Payment breakdown
Explore the cost of this home by adjusting the details. Changes won't be saved.Climate risks
Neighborhood: 28698
Nearby schools
GreatSchools rating
- 7/10Mabel ElementaryGrades: PK-8Distance: 0.2 mi
- 8/10Watauga HighGrades: 9-12Distance: 9.2 mi
Schools provided by the listing agent
- Elementary: Mabel
- High: Watauga
Source: High Country AOR. This data may not be complete. We recommend contacting the local school district to confirm school assignments for this home.
- $370,0003 bd2 ba1.5k sqft861 Slabtown Rd, Zionville, NC 28698Sold
- $187,9003 bd1 ba1.5k sqft867 Slabtown Rd, Zionville, NC 28698Off Market
- $21,300-- bd-- ba-- sqft899 Slabtown Rd, Zionville, NC 28698Off Market
- $593,7003 bd2 ba1.6k sqft104 Blueberry Hl, Zionville, NC 28698Off Market
- $212,2002 bd1 ba936 sqft138 Blueberry Hl, Zionville, NC 28698Off Market
- $266,0002 bd1 ba1.1k sqft1019 Slabtown Rd, Zionville, NC 28698Off Market
- $262,4002 bd1 ba1.2k sqft730 Slabtown Rd, Zionville, NC 28698Off Market
- $378,1006 bd2 ba2.7k sqft930 Slabtown Rd #932, Zionville, NC 28698Off Market
A local agent can set up tours, give advice and negotiate with sellers.
Similar homes
- $499,0003 bd2 ba1.3k sqft17036 NC Hwy 88 W, Creston, NC 28615For Sale
 MLS ID #263897, Rebecca Savage. High Country AOR
 - $569,9003 bd3 ba2k sqft275 Grover Howell Road, West Jefferson, NC 28694For Sale
 MLS ID #263529, Wallace Greer. High Country AOR
 - $599,5003 bd2 ba2.1k sqft338 Woodbriar Drive, Sugar Grove, NC 28679For Sale
 MLS ID #262442, Joseph Honeycutt. High Country AOR
 - $735,0002 bd2 ba1.6k sqft3244 Old US Highway 421, Vilas, NC 28692For Sale
 MLS ID #263533, Samantha Benfield. High Country AOR
 - $595,0003 bd2 ba2.1k sqft633 Wilson Lane, Boone, NC 28607For SaleMLS ID #262722, Leslie Eason. High Country AOR
- $599,9004 bd4 ba1.6k sqft4205 Railroad Grade Road, Fleetwood, NC 28626For SaleMLS ID #262944, Joel Farthing. High Country AOR
- $324,9003 bd2 ba1.1k sqft8807 NC Nwy 194 N, Todd, NC 28684For SaleMLS ID #263933, Page Sauder. High Country AOR
- $595,0002 bd2 ba999 sqft240 Galax Circle, Blowing Rock, NC 28605For SaleMLS ID #263914, Christopher Spangler. High Country AOR
- $675,0003 bd3 ba1.6k sqft144 Warbler Way, Boone, NC 28607For SaleMLS ID #263698, Patrick Morgan. High Country AOR
- $590,0003 bd4 ba2.1k sqft250 Great Sky Drive, Todd, NC 28684For SaleMLS ID #261154, Jane Howard. High Country AOR
- $599,0003 bd2 ba1.4k sqft600 Mountain Glen, Newland, NC 28657For SaleMLS ID #263652, Thomas Golder. High Country AOR
- $525,0003 bd2 ba1.8k sqft251 Peace Street, Fleetwood, NC 28626For SaleMLS ID #263435, Sarah Lyons Berry. High Country AOR
- $529,0003 bd3 ba1.8k sqft3941 NC Highway 163, West Jefferson, NC 28694For SaleMLS ID #263518, David Lovette. High Country AOR
- $559,9003 bd2 ba1.7k sqft420 Roaring Fork Road, Creston, NC 28615For SaleMLS ID #263578, Wallace Greer. High Country AOR
- $595,0002 bd3 ba2k sqft270 Grovers Knob, Blowing Rock, NC 28605For SaleMLS ID #263788, Sarah Long. High Country AOR
- $559,9003 bd3 ba1.7k sqft945 Seven Oaks Road, Boone, NC 28607For SaleMLS ID #262726, Wendy Sloan. High Country AOR
- $575,0003 bd2 ba1.5k sqft106 Upper Grouse Ridge Road, Beech Mountain, NC 28604For SaleMLS ID #262499, Cindy Giarrusso. High Country AOR
- $599,0003 bd2 ba1.4k sqft276 Four Diamond Drive, Seven Devils, NC 28604For SaleMLS ID #262681, Nikki Rezvani. High Country AOR
- $485,0003 bd3 ba1.9k sqft1173 Hopewell church Road, Boone, NC 28607For SaleMLS ID #262183, Marjorie Hyatt. High Country AOR
- $529,9002 bd2 ba1.5k sqft363 Switchback Lane, West Jefferson, NC 28694For SaleMLS ID #263666, Tara Phipps. High Country AOR
