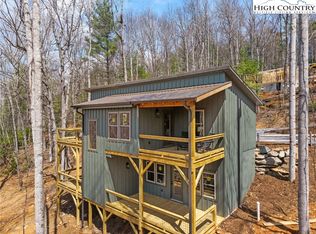
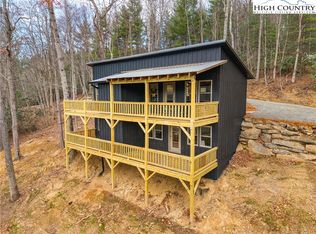
NEW CONSTRUCTION! Discover the perfect blend of mountain charm and modern design in this beautifully crafted new construction home just minutes from downtown West Jefferson. Offering 2 bedrooms and 2 full baths, this thoughtfully designed home is ideal as a full-time residence, weekend getaway, or investment property. With short-term rentals allowed, you'll enjoy excellent flexibility and income potential. Step inside to an inviting open floor plan featuring quality finishes, abundant natural light, and a cozy gas log fireplace that creates the perfect mountain retreat. Expansive decking provides plenty of space to relax, entertain, or take in the peaceful surroundings. Conveniently located near the shops, restaurants, and attractions of downtown West Jefferson, this stunning home offers the best of mountain living with easy access to everything the High Country has to offer. Whether you're searching for a personal escape or a turnkey rental opportunity, this property is one you won't want to miss! Beautifully furnished and professionally styled by The Cabin Store, the home is offered with furnishings available for purchase, providing a seamless, move-in-ready opportunity. Broker interest, related to the seller.
For sale
Price cut: $40K (9/22)
$459,900
363 Switchback Lane, West Jefferson, NC 28694
2beds
1,584sqft
Single Family Residence
Built in 2026
0.63 Acres Lot
$454,400 Zestimate®
$290/sqft
$33/mo HOA
What's special
Quality finishesCozy gas log fireplaceAbundant natural lightExpansive deckingPeaceful surroundingsInviting open floor plan
- 54 days
- 747
- 66
Zillow last checked:
Listing updated:
Listed by:
Tara Phipps (336)846-4900,
A-1 Mountain Realty
Source: High Country AOR,MLS#: 263666 Originating MLS: High Country Association of Realtors Inc.
Originating MLS: High Country Association of Realtors Inc.Facts & features
Interior
Bedrooms & bathrooms
- Bedrooms: 2
- Bathrooms: 2
- Full bathrooms: 2
Heating
- Electric, Heat Pump
Cooling
- Heat Pump
Appliances
- Included: Dishwasher, Electric Cooktop, Microwave Hood Fan, Microwave, Refrigerator
- Laundry: Washer Hookup, Dryer Hookup
Features
- Cathedral Ceiling(s)
- Basement: Finished
- Has fireplace: Yes
- Fireplace features: Gas, Vented
Interior area
- Total structure area: 1,584
- Total interior livable area: 1,584 sqft
- Finished area above ground: 792
- Finished area below ground: 792
Property
Parking
- Parking features: No Garage
Features
- Levels: Two
- Stories: 2
Lot
- Size: 0.63 Acres
Details
- Parcel number: 122985255379
Construction
Type & style
- Home type: SingleFamily
- Architectural style: Craftsman,Mountain
- Property subtype: Single Family Residence
Materials
- Engineered Wood, Wood Frame
- Foundation: Basement
- Roof: Metal
Condition
- Year built: 2026
Details
- Warranty included: Yes
Utilities & green energy
- Sewer: Septic Tank
- Water: Shared Well
- Utilities for property: High Speed Internet Available, Septic Available
Community & HOA
Community
- Features: Long Term Rental Allowed, Short Term Rental Allowed
- Subdivision: Grandview
HOA
- Has HOA: Yes
- HOA fee: $400 annually
Location
- Region: West Jefferson
Financial & listing details
- Price per square foot: $290/sqft
- Annual tax amount: $51
- Date on market: 8/7/2026
- Listing terms: Cash,Conventional,FHA,New Loan
- Road surface type: Gravel
Estimated market value
$454,400
$432,000 - $477,000
$2,137/mo
Price history
| Date | Event | Price |
|---|---|---|
| 9/22/2026 | Price change | $459,900-8%$290/sqft |
Source:  High Country AOR #263666 Report a problem High Country AOR #263666 Report a problem | ||
| 9/16/2026 | Price change | $499,900-5.7% |
Source:  Triad MLS #1234649 Report a problem Triad MLS #1234649 Report a problem | ||
| 8/9/2026 | Listed for sale | $529,900$335/sqft |
Source: High Country AOR #263666 Report a problem | ||
Public tax history
Tax history is unavailable.
Monthly payment
Est. payment
Payment breakdown
Explore the cost of this home by adjusting the details. Changes won't be saved.Climate risks
Neighborhood: 28694
Nearby schools
Schools provided by the listing agent
- Elementary: Westwood
- High: Ashe County
Source: High Country AOR. This data may not be complete. We recommend contacting the local school district to confirm school assignments for this home.
- $420,0002 bd2 ba1.5k sqft256 SW Itchback Ln, West Jefferson, NC 28694Sold
- $404,300-- bd-- ba1.8k sqft692 Ridge Run Rd, West Jefferson, NC 28694Off Market
- $399,0002 bd2 ba1.4k sqft214 Ridge Run Rd, West Jefferson, NC 28694Sold
- $312,800-- bd-- ba1.4k sqft559 Ridge Run Rd, West Jefferson, NC 28694Off Market
Similar homes
- $569,9003 bd3 ba2k sqft275 Grover Howell Road, West Jefferson, NC 28694For Sale
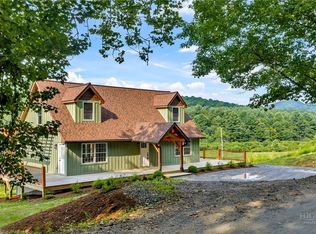 MLS ID #263529, Wallace Greer. High Country AOR
 - $410,0003 bd2 ba1.4k sqft656 Mulatto Mountain Road, West Jefferson, NC 28694For Sale
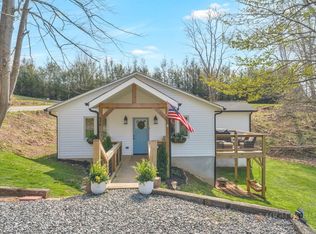 MLS ID #260880, Chad Vincent. High Country AOR
 - $629,9003 bd3 ba1.9k sqft657 Wolfpack Drive, West Jefferson, NC 28694For Sale
 MLS ID #262986, Jerrita Roark. High Country AOR
 - $359,0003 bd2 ba1.3k sqft885 Bald Mountain Road, West Jefferson, NC 28694For Sale
 MLS ID #264203, Andrea B Reeves. High Country AOR
