
Private Mountain Retreat with Acreage, New River Access & Turnkey Furnished. Looking for privacy, usable space, river access, and convenience to town? This one checks all the right boxes. Tucked beneath mature trees, flowering rhododendrons, and lush mountain greenery, this well-designed home includes three lots totaling more than three acres. The additional lots create valuable privacy and greater control over your surroundings, with one wooded buffer beside the home and another across the road to help preserve the view. The location is hard to beat—just minutes from Elk Shoals New River State Park, Glendale Springs, and the Blue Ridge Parkway, with downtown West Jefferson about 15 minutes away. The community also offers a beautiful common area directly on the New River, ideal for fishing, kayaking, tubing, picnicking, or simply relaxing by the water. A wraparound driveway winds through the wooded setting and provides access to multiple entrances. The covered wraparound porch invites you to enjoy the fresh mountain air, grill, dine outdoors, or gather with family and friends. Inside, the main level offers a functional layout for full-time living, weekend escapes, or entertaining. The kitchen features stainless appliances, granite countertops, abundant cabinetry, and generous workspace. The separate dining area is surrounded by windows framing the natural greenery, while multiple doors open to the covered porch. The spacious living room includes a gas fireplace and direct porch access. A mix of LVP flooring and carpet adds comfort while keeping the home practical and easy to maintain. The main-level primary suite includes a large bedroom, private bath with tiled walk-in shower, spacious vanity, and walk-in closet. A second bedroom and full bath are also located on the main level. Downstairs, you will find an additional bedroom, full bath, and flexible bonus room currently used as a bunk room. This space could also serve as a home office, workout room, hobby room, playroom, or media room. The lower level connects to the one-car garage with storage for vehicles, tools, river gear, bikes, kayaks, and mountain toys. Outside, the property really shines. Mature trees, flowering rhododendrons, and lush landscaping create a private, tucked-away atmosphere. The usable yard offers room for a firepit, picnic area, gardening, pets, outdoor games, or quiet evenings under the trees. When adventure calls, the community’s New River common area is only a couple of minutes away. Downtown West Jefferson is close enough for dining, shopping, festivals, galleries, breweries, boutiques, Ashe County Cheese, and seasonal farmers markets. The nearby Blue Ridge Parkway provides scenic drives, hiking, overlooks, waterfalls, and easy access throughout the High Country. For second-home buyers, the location also offers convenient routes off the mountain. Whether you are searching for a full-time home, easy-care second residence, or potential vacation rental, this property offers the space, setting, and location buyers want. Private acreage. Multiple lots. Covered outdoor living. Flexible bonus space. New River access. Minutes to West Jefferson and the Blue Ridge Parkway. Two additional adjoining lots are also available for purchase, giving buyers the opportunity to expand their acreage, increase privacy, or hold additional land for future use. Schedule your tour and see why this private New River retreat may be the mountain property you have been waiting for.
For sale
$649,900
657 Wolfpack Drive, West Jefferson, NC 28694
3beds
1,976sqft
:
Get pre-qualified$3,814/mo
Single Family Residence
Built in 1990
3.34 Acres Lot
$-- Zestimate®
$329/sqft
$55/mo HOA
What's special
Gas fireplaceCovered wraparound porchFlowering rhododendronsWraparound drivewayFlexible bonus spaceGenerous workspaceLush mountain greenery
- 14 days |
- 982 |
- 25 |
Likely to sell faster than
Zillow last checked:
Listing updated:
Listed by:
Jerrita Roark (336)246-6348,
Howard Hanna Allen Tate Ashe High Country Realty
Source: High Country AOR,MLS#: 262986 Originating MLS: High Country Association of Realtors Inc.
Originating MLS: High Country Association of Realtors Inc.Facts & features
Interior
Bedrooms & bathrooms
- Bedrooms: 3
- Bathrooms: 3
- Full bathrooms: 3
Heating
- Baseboard, Electric, Heat Pump
Cooling
- Central Air, Heat Pump
Appliances
- Included: Dryer, Dishwasher, Electric Range, Microwave, Refrigerator, Washer
- Laundry: Main Level
Features
- Furnished
- Basement: Full,Interior Entry,Partially Finished,Walk-Out Access
- Number of fireplaces: 1
- Fireplace features: One, Gas, Stone, Vented
- Furnished: Yes
Interior area
- Total structure area: 2,704
- Total interior livable area: 1,976 sqft
- Finished area above ground: 1,352
- Finished area below ground: 624
Property
Parking
- Total spaces: 1
- Parking features: Basement, Driveway, Garage, One Car Garage, Gravel, Private
- Garage spaces: 1
- Has uncovered spaces: Yes
Features
- Levels: One
- Stories: 1
- Patio & porch: Covered, Open
- Exterior features: Fire Pit, Storage, Gravel Driveway
- Has view: Yes
- View description: Seasonal View, Trees/Woods
Lot
- Size: 3.34 Acres
Details
- Parcel number: 122995074037 House & Lot 38 (Old PIN 12310105038)
Construction
Type & style
- Home type: SingleFamily
- Architectural style: Cottage,Mountain,Ranch
- Property subtype: Single Family Residence
Materials
- Brick, Vinyl Siding, Wood Frame
- Roof: Architectural,Shingle
Condition
- Year built: 1990
Utilities & green energy
- Sewer: Septic Permit 3 Bedroom, Septic Tank
- Water: Private, Well
- Utilities for property: High Speed Internet Available, Septic Available
Community & HOA
Community
- Subdivision: Wolfpack Ridge
HOA
- Has HOA: Yes
- HOA fee: $666 annually
Location
- Region: West Jefferson
Financial & listing details
- Price per square foot: $329/sqft
- Tax assessed value: $259,700
- Annual tax amount: $1,557
- Date on market: 7/12/2026
- Listing terms: Cash,Conventional,New Loan
- Road surface type: Gravel
Estimated market value
Not available
Estimated sales range
Not available
Not available
Price history
| Date | Event | Price |
|---|---|---|
| 7/12/2026 | Listed for sale | $649,900$329/sqft |
Source:  High Country AOR #262986 Report a problem High Country AOR #262986 Report a problem | ||
Public tax history
| Year | Property taxes | Tax assessment |
|---|---|---|
| 2025 | $1,387 +3.9% | $259,700 |
| 2024 | $1,335 | $259,700 |
| 2023 | $1,335 +20.7% | $259,700 +57.6% |
| 2022 | $1,106 | $164,800 |
| 2021 | $1,106 +11.1% | $164,800 |
| 2020 | $995 +1.8% | $164,800 +2.1% |
| 2019 | $978 +2% | $161,400 -4.9% |
| 2018 | $958 -2.3% | $169,800 |
| 2016 | $981 +6.5% | $169,800 |
| 2015 | $921 | $169,800 -7.7% |
| 2014 | $921 | $183,900 |
| 2013 | -- | $183,900 |
| 2012 | -- | $183,900 |
| 2011 | -- | $183,900 |
Find assessor info on the county website
Monthly payment
Est. payment
Payment breakdown
Explore the cost of this home by adjusting the details. Changes won't be saved.Climate risks
Neighborhood: 28694
Getting around
0 / 100
Car-DependentNearby schools
GreatSchools rating
- 8/10Westwood ElementaryGrades: K-6Distance: 5.5 mi
- 10/10Ashe County MiddleGrades: 7-8Distance: 9.4 mi
- 4/10Ashe County HighGrades: 9-12Distance: 4.6 mi
Schools provided by the listing agent
- Elementary: Westwood
- High: Ashe County
Source: High Country AOR. This data may not be complete. We recommend contacting the local school district to confirm school assignments for this home.
- $365,200-- bd-- ba1.4k sqft741 Wolfpack Dr, West Jefferson, NC 28694Off Market
- $279,200-- bd-- ba1.1k sqft547 Wolfpack Dr, West Jefferson, NC 28694Off Market
- $319,700-- bd-- ba1.2k sqft453 Wolfpack Dr, West Jefferson, NC 28694Off Market
- $--2 AcresWolfpack Dr #30-43, West Jefferson, NC 28694Off Market
- $590,7003 bd2 ba2.4k sqft767 Wolfpack Dr, West Jefferson, NC 28694Off Market
- $625,000-- bd-- ba2.2k sqft634 Philmore Miller Rd, West Jefferson, NC 28694Sold
- $1,073,200-- bd-- ba3.4k sqft707 Butterfly Trl, West Jefferson, NC 28694Off Market
- $26,5001.14 AcresQuail Ln, West Jefferson, NC 28694Sold
A local agent can set up tours, give advice and negotiate with sellers.
Similar homes
- $599,9003 bd2 ba1.5k sqft201 Reno Road, West Jefferson, NC 28694For Sale
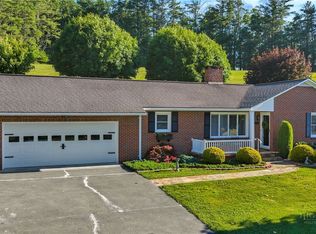 MLS ID #262755, Chris Barr. High Country AOR
 - $570,0003 bd3 ba1.9k sqft324 Hidden Spring Road, West Jefferson, NC 28694For Sale
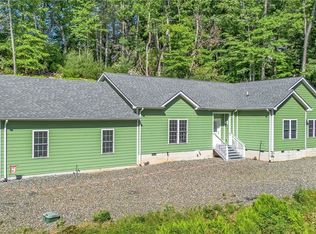 MLS ID #262665, Monica Young. High Country AOR
 - $599,0003 bd3 ba2.1k sqft143 Depree Circle, Jefferson, NC 28640For Sale
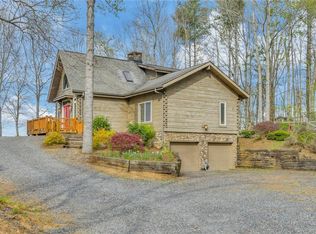 MLS ID #261238, Greg Johnson. High Country AOR
 - $789,9004 bd3 ba2.8k sqft384 Clear Branch Drive, West Jefferson, NC 28694For Sale
 MLS ID #263194, Christy Barr. High Country AOR
 - $675,0003 bd4 ba2.6k sqft573 Canawhay Drive, Jefferson, NC 28640For SaleMLS ID #262444, Jerrita Roark. High Country AOR
- $535,0002 bd3 ba1.1k sqft160 Pawpaws Place Road, West Jefferson, NC 28694For SaleMLS ID #263013, Rebecca Savage. High Country AOR
- $679,0004 bd3 ba2.8k sqft180 South Fork Farm Lane, West Jefferson, NC 28694For SaleMLS ID #262594, Sandara Dollar. High Country AOR
- $600,0003 bd3 ba2.3k sqft414 Lake Front Drive, Fleetwood, NC 28626For SaleMLS ID #263337, Jordan Foster. High Country AOR
- $695,0003 bd3 ba2.5k sqft428 Trojan Horse Circle, Fleetwood, NC 28626For SaleMLS ID #263044, Josh Honeycutt. High Country AOR
- $649,0004 bd3 ba2.3k sqft806 Hillcrest Avenue, West Jefferson, NC 28694For SaleMLS ID #263033, Chris Barr. High Country AOR
- $674,9003 bd2 ba2.7k sqft931,935 Don Bare Road, Jefferson, NC 28640For SaleMLS ID #259773, Amy Ballou. High Country AOR
- $429,0003 bd2 ba2.7k sqft7754 Highway 163, West Jefferson, NC 28694For SaleMLS ID #262019, Andrea B Reeves. High Country AOR
- $599,9003 bd2 ba2.2k sqft321 Liberty Landing Drive, Fleetwood, NC 28626For SaleMLS ID #262178, Scott Warren. High Country AOR
- $515,0003 bd2 ba1.7k sqft630 Big Flatts church Road, Fleetwood, NC 28626For SaleMLS ID #261891, Helen Leserra. High Country AOR
- $449,0002 bd2 ba1.5k sqft150 19th Hole Drive, West Jefferson, NC 28694For SaleMLS ID #260540, Glo Kearns. High Country AOR
- $600,0002 bd3 ba1.7k sqft381 Yellow Bear Road, Todd, NC 28684For SaleMLS ID #263146, April Weaver-Taracido. High Country AOR
- $679,0002 bd3 ba1.3k sqft139 New River Ridge Estates, Laurel Springs, NC 28644For SaleMLS ID #261914, Sherrie Edwards. High Country AOR
- $679,9002 bd4 ba2.1k sqft2038 Bell Mountain Road, Hays, NC 28635For SaleMLS ID #262352, Cheryl Mitchell. High Country AOR
- $499,0004 bd2 ba2.1k sqft3786 Peak Road, Creston, NC 28615For SaleMLS ID #263389, Beverly Black. High Country AOR
- $599,9002 bd3 ba2.2k sqft605 Valley View Drive, Purlear, NC 28665For SaleMLS ID #262561, Theresa DeMarco Gatewood. High Country AOR
