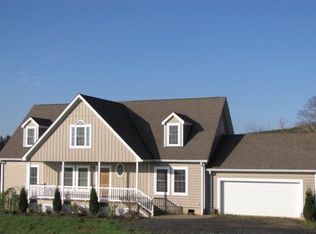
Highly desirable location with breathtaking panoramic views from multiple windows—this home truly has it all! Beautifully updated and situated just minutes from the shopping, dining, and entertainment of West Jefferson, as well as the popular Old Barn Winery and Mountain Aire Golf Course, this stylish home offers comfort, convenience, and exceptional mountain scenery. The main level features a bright, open-concept floor plan with a welcoming living room highlighted by a corner gas fireplace, a spacious dining area, and a well-appointed kitchen with abundant granite counter space, a breakfast bar, and upgraded stainless steel appliances. The primary suite includes a generous walk-in closet and an ensuite bath with a Jacuzzi tub and an upgraded walk-in tile shower. Two additional main-level bedrooms share a beautifully renovated guest bath featuring a walk-in shower. The laundry area is also conveniently located on the main level. Upstairs, you'll find a bedroom, full bath and flexible living space with multiple rooms that can easily serve as guest accommodations, hobby rooms, a home office, or additional storage. This home has been thoughtfully maintained with numerous updates, just to name a few: new metal roof (2018), 2 HVAC systems (2021 & 2023), water heater (2023), gorgeous Brazilian Teak HW flooring (2023), Pella windows & doors (2021), and remodeled lower-level bathrooms (2017). See full list of improvements in Supplements. Take in the spectacular long-range mountain views from the covered front porch, or enjoy outdoor dining and grilling on the rear deck just off the dining area. A standout feature of this property is the added value of the adjoining 1.139-acre buffer lot w/ storage shed, along with the oversized 28' x 24' two-car garage built in 2015, offering ample parking and storage space.
For sale
$789,900
384 Clear Branch Drive, West Jefferson, NC 28694
4beds
2,840sqft
:
Get pre-qualified$4,510/mo
Single Family Residence
Built in 2007
2.28 Acres Lot
$743,400 Zestimate®
$278/sqft
$-- HOA
What's special
Remodeled lower-level bathroomsBeautifully renovated guest bathBreakfast barBeautifully updatedWalk-in showerUpgraded walk-in tile showerAbundant granite counter space
- 32 days |
- 413 |
- 18 |
Zillow last checked:
Listing updated:
Listed by:
Christy Barr 336-977-8179,
Regency On the Lake- West Jefferson
Source: High Country AOR,MLS#: 263194 Originating MLS: High Country Association of Realtors Inc.
Originating MLS: High Country Association of Realtors Inc.Facts & features
Interior
Bedrooms & bathrooms
- Bedrooms: 4
- Bathrooms: 3
- Full bathrooms: 3
Heating
- Electric, Fireplace(s), Heat Pump
Cooling
- Heat Pump, 2 Units
Appliances
- Included: Dishwasher, Electric Range, Electric Water Heater, Microwave Hood Fan, Microwave, Refrigerator
- Laundry: Washer Hookup, Dryer Hookup, Main Level
Features
- Windows: Double Hung, Double Pane Windows
- Basement: Crawl Space
- Has fireplace: Yes
- Fireplace features: Gas, Propane
Interior area
- Total structure area: 0
- Total interior livable area: 2,840 sqft
- Finished area above ground: 2,840
- Finished area below ground: 0
Property
Parking
- Total spaces: 2
- Parking features: Asphalt, Driveway, Garage, Two Car Garage, Oversized
- Garage spaces: 2
- Has uncovered spaces: Yes
Features
- Levels: Two
- Stories: 2
- Patio & porch: Covered, Multiple, Open
- Exterior features: Storage
- Has view: Yes
- View description: Long Range, Mountain(s), Pasture, Residential
Lot
- Size: 2.28 Acres
Details
- Additional structures: Shed(s)
- Parcel number: 132956525276
Construction
Type & style
- Home type: SingleFamily
- Architectural style: Modular/Prefab,Traditional
- Property subtype: Single Family Residence
Materials
- Modular/Prefab, Vinyl Siding
- Roof: Metal
Condition
- Year built: 2007
Utilities & green energy
- Sewer: Septic Tank
- Water: Shared Well
- Utilities for property: High Speed Internet Available, Septic Available
Community & HOA
Community
- Features: Long Term Rental Allowed, Short Term Rental Allowed
- Subdivision: Clear Branch
HOA
- Has HOA: Yes
Location
- Region: West Jefferson
Financial & listing details
- Price per square foot: $278/sqft
- Tax assessed value: $296,100
- Annual tax amount: $1,675
- Date on market: 7/11/2026
- Listing terms: Cash,Conventional,New Loan
- Road surface type: Paved
Estimated market value
$743,400
$706,000 - $781,000
$2,728/mo
Price history
| Date | Event | Price |
|---|---|---|
| 7/11/2026 | Listed for sale | $789,900+409.6%$278/sqft |
Source:  High Country AOR #263194 Report a problem High Country AOR #263194 Report a problem | ||
| 10/8/2014 | Sold | $155,000-20.5%$55/sqft |
Source: High Country AOR #177267 Report a problem | ||
| 3/6/2013 | Sold | $195,000+306.3%$69/sqft |
Source: Public Record Report a problem | ||
| 7/13/2007 | Sold | $48,000$17/sqft |
Source: Public Record Report a problem | ||
Public tax history
| Year | Property taxes | Tax assessment |
|---|---|---|
| 2025 | $1,552 +8.3% | $296,100 |
| 2024 | $1,433 | $296,100 |
| 2023 | $1,433 +23.9% | $296,100 +58.9% |
| 2022 | $1,157 | $186,400 |
| 2021 | $1,157 +12.1% | $186,400 |
| 2020 | $1,032 +2.4% | $186,400 |
| 2019 | $1,007 +2% | $186,400 -2.4% |
| 2018 | $987 -0.1% | $190,900 |
| 2016 | $988 -24.9% | $190,900 |
| 2015 | $1,315 | $190,900 -32.8% |
| 2014 | $1,315 | $284,100 |
| 2013 | -- | $284,100 |
| 2012 | -- | $284,100 |
| 2011 | -- | $284,100 |
Find assessor info on the county website
Monthly payment
Est. payment
Payment breakdown
Explore the cost of this home by adjusting the details. Changes won't be saved.Climate risks
Neighborhood: 28694
Getting around
0 / 100
Car-DependentNearby schools
GreatSchools rating
- 8/10Westwood ElementaryGrades: K-6Distance: 1.1 mi
- 10/10Ashe County MiddleGrades: 7-8Distance: 6.8 mi
- 4/10Ashe County HighGrades: 9-12Distance: 3.2 mi
Schools provided by the listing agent
- Elementary: Westwood
- Middle: Ashe County
- High: Ashe County
Source: High Country AOR. This data may not be complete. We recommend contacting the local school district to confirm school assignments for this home.
- $502,3003 bd3 ba2.4k sqft386 Clear Branch Dr, West Jefferson, NC 28694Off Market
- $619,0003 bd3 ba2.6k sqft420 Clear Branch Dr, West Jefferson, NC 28694Off Market
- $350,600-- bd-- ba1.4k sqft381 Clear Branch Dr, West Jefferson, NC 28694Off Market
- $462,200-- bd-- ba2.7k sqft372 Clear Branch Dr, West Jefferson, NC 28694Off Market

- $589,2004 bd4 ba3.3k sqft353 Clear Branch Dr, West Jefferson, NC 28694Off Market
- $637,5003 bd3 ba3.1k sqft339 Clear Branch Dr, West Jefferson, NC 28694Sold
- $--9 acresClear Branch Dr, West Jefferson, NC 28694Off Market
- $675,800-- bd-- ba1.5k sqft457 Clear Branch Dr, West Jefferson, NC 28694Off Market
A local agent can set up tours, give advice and negotiate with sellers.
Similar homes
- $650,0003 bd3 ba3.7k sqft140 New Beginnings Drive, West Jefferson, NC 28694For Sale
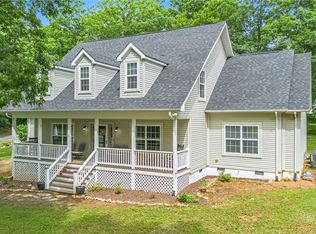 MLS ID #260341, Amy Ballou. High Country AOR
 - $755,0003 bd4 ba3.8k sqft142 Fairway Oaks Drive, West Jefferson, NC 28694For Sale
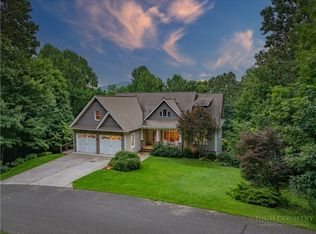 MLS ID #261081, William David Turbyfill. High Country AOR
 - $925,0005 bd5 ba2.8k sqft899 Lauren Lane, West Jefferson, NC 28694For Sale
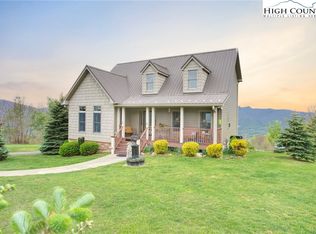 MLS ID #260544, Billie Rogers. High Country AOR
 - $669,9003 bd3 ba2.8k sqft1470 Buck Mountain Road, West Jefferson, NC 28694For Sale
 MLS ID #262150, Ellen Phipps. High Country AOR
 - $649,9003 bd3 ba1.9k sqft657 Wolfpack Drive, West Jefferson, NC 28694For SaleMLS ID #262986, Jerrita Roark. High Country AOR
- $830,0004 bd3 ba2.6k sqft479 Great Sky Drive, Todd, NC 28684For SaleMLS ID #261295, Roxanne Weavil. High Country AOR
- $575,0004 bd3 ba3k sqft139 Parker Drive, West Jefferson, NC 28694For SaleMLS ID #262697, Josh Honeycutt. High Country AOR
- $949,9003 bd3 ba3.7k sqft211 Independence Way, West Jefferson, NC 28694For SaleMLS ID #263161, Scott Warren. High Country AOR
- $825,0004 bd4 ba2.8k sqft153 Knollview Place, Jefferson, NC 28640For SaleMLS ID #261504, Chris Barr. High Country AOR
- $649,0004 bd3 ba2.3k sqft806 Hillcrest Avenue, West Jefferson, NC 28694For SaleMLS ID #263033, Chris Barr. High Country AOR
- $565,0004 bd5 ba3.3k sqft201 E Buck Mountain Road, West Jefferson, NC 28694For SaleMLS ID #261599, Roxanne Weavil. High Country AOR
- $679,0004 bd3 ba2.8k sqft180 South Fork Farm Lane, West Jefferson, NC 28694For SaleMLS ID #262594, Sandara Dollar. High Country AOR
- $424,0002 bd2 ba1.5k sqft150 19th Hole Drive, West Jefferson, NC 28694For SaleMLS ID #260540, Glo Kearns. High Country AOR
- $785,0004 bd3 ba2k sqft159 Oak Leaf Trail, Boone, NC 28607For SaleMLS ID #263236, Christy Lombardozzi. High Country AOR
- $529,0003 bd3 ba1.8k sqft3941 NC Highway 163, West Jefferson, NC 28694For SaleMLS ID #263518, David Lovette. High Country AOR
- $899,9003 bd3 ba2.8k sqft187 alberta Lane, Fleetwood, NC 28626For SaleMLS ID #263642, Judy Kluczykowski. High Country AOR
- $725,0005 bd3 ba2.5k sqft654 Cool Woods Drive, Boone, NC 28607For SaleMLS ID #263495, Christy Lombardozzi. High Country AOR
- $695,0003 bd3 ba2.5k sqft428 Trojan Horse Circle, Fleetwood, NC 28626For SaleMLS ID #263044, Josh Honeycutt. High Country AOR
- $599,9003 bd2 ba1.5k sqft201 Reno Road, West Jefferson, NC 28694For SaleMLS ID #262755, Chris Barr. High Country AOR
- $815,0003 bd3 ba3.1k sqft581 New Homestead Drive, Vilas, NC 28692For SaleMLS ID #262625, Denise Weinkle. High Country AOR
