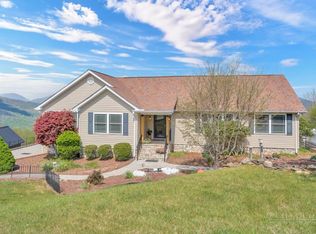
Nestled in the golf community of Mount Aire, this home puts all the activities at your fingertips. Golf, Hiking, and outdoor adventures are a single step out the front door, although you may never want to leave this home! One level living if you desire with only a few steps from the garage into the main floor and a floor-plan that flows into the open and spacious kitchen and living spaces. Large bonus Room upstairs for kids, grandkids, or hobbies. Custom cabinets and Bookcases in rooms throughout and lower level continues with an expansive great room, a Projector/Theater-Room and Wet Bar to entertain friends or watch the big game. Additional sleeping space and additional full bath on the lower level as well as a large lower deck with privacy to enjoy the mountain air and abundant wildlife. Just off the back deck a Hot-tub tucked away like an oasis where worries melt away. This home truly has all one could desire just a few short minutes from vibrant West Jefferson and all the restaurants, shopping, and activities that make being in the mountains so very special. Don't miss this opportunity, come see this magnificent home today.
For sale
Price cut: $30K (8/17)
$725,000
142 Fairway Oaks Drive, West Jefferson, NC 28694
3beds
3,800sqft
Single Family Residence
Built in 2008
0.62 Acres Lot
$703,100 Zestimate®
$191/sqft
$75/mo HOA
What's special
One level livingLarge bonus room upstairsAdditional sleeping spaceExpansive great room
- 139 days |
- 864 |
- 22 |
Zillow last checked:
Listing updated:
Listed by:
William David Turbyfill 828-773-9807,
Realty One Group Results-Boone
Source: High Country AOR,MLS#: 261081 Originating MLS: High Country Association of Realtors Inc.
Originating MLS: High Country Association of Realtors Inc.Facts & features
Interior
Bedrooms & bathrooms
- Bedrooms: 3
- Bathrooms: 4
- Full bathrooms: 3
- 1/2 bathrooms: 1
Heating
- Forced Air, Propane
Cooling
- Central Air
Appliances
- Included: Dryer, Dishwasher, Electric Water Heater, Gas Cooktop, Gas Water Heater, Microwave Hood Fan, Microwave, Tankless Water Heater, Washer
- Laundry: Main Level
Features
- Wet Bar, Tray Ceiling(s), Cathedral Ceiling(s), Central Vacuum, Furnished, Hot Tub/Spa, Sound System, Home Theater, Wired for Sound
- Basement: Crawl Space,Finished,Interior Entry
- Has fireplace: Yes
- Fireplace features: Gas, Vented
- Furnished: Yes
Interior area
- Total structure area: 4,100
- Total interior livable area: 3,800 sqft
- Finished area above ground: 2,200
- Finished area below ground: 1,600
Property
Parking
- Total spaces: 2
- Parking features: Attached, Concrete, Driveway, Garage, Two Car Garage
- Attached garage spaces: 2
- Has uncovered spaces: Yes
Features
- Levels: Two
- Stories: 2
- Patio & porch: Multiple, Open
- Exterior features: Fire Pit, Hot Tub/Spa
- Has spa: Yes
- Spa features: Hot Tub
- Has view: Yes
- View description: Seasonal View, Trees/Woods
- Waterfront features: Pond
Lot
- Size: 0.62 Acres
Details
- Parcel number: 132956769575
Construction
Type & style
- Home type: SingleFamily
- Architectural style: Craftsman,Mountain,Traditional
- Property subtype: Single Family Residence
Materials
- Fiber Cement, Concrete, Stone, Wood Frame
- Foundation: Basement
- Roof: Architectural,Shingle
Condition
- Year built: 2008
Utilities & green energy
- Sewer: Septic Permit 3 Bedroom
- Water: Community/Coop
- Utilities for property: High Speed Internet Available
Community & HOA
Community
- Features: Clubhouse, Golf, Long Term Rental Allowed
- Subdivision: Fairway Ridge
HOA
- Has HOA: Yes
- HOA fee: $900 annually
Location
- Region: West Jefferson
Financial & listing details
- Price per square foot: $191/sqft
- Tax assessed value: $688,800
- Annual tax amount: $3,609
- Date on market: 4/9/2026
- Listing terms: Cash,Conventional,New Loan
- Road surface type: Paved
Estimated market value
$703,100
$668,000 - $738,000
$3,105/mo
Price history
| Date | Event | Price |
|---|---|---|
| 8/17/2026 | Price change | $725,000-4%$191/sqft |
Source:  High Country AOR #261081 Report a problem High Country AOR #261081 Report a problem | ||
| 6/22/2026 | Price change | $755,000-5.5%$199/sqft |
Source: High Country AOR #261081 Report a problem | ||
| 5/19/2026 | Price change | $799,000-7%$210/sqft |
Source: High Country AOR #261081 Report a problem | ||
| 4/9/2026 | Listed for sale | $859,000+8.7%$226/sqft |
Source: High Country AOR #261081 Report a problem | ||
| 12/1/2025 | Listing removed | $789,999$208/sqft |
Source: High Country AOR #255068 Report a problem | ||
| 10/16/2025 | Price change | $789,999-1.3%$208/sqft |
Source: High Country AOR #255068 Report a problem | ||
| 10/1/2025 | Listed for sale | $799,999$211/sqft |
Source: High Country AOR #255068 Report a problem | ||
| 9/19/2025 | Contingent | $799,999$211/sqft |
Source: High Country AOR #255068 Report a problem | ||
| 9/12/2025 | Price change | $799,999-5.9%$211/sqft |
Source: High Country AOR #255068 Report a problem | ||
| 8/12/2025 | Price change | $849,900-1.2%$224/sqft |
Source: High Country AOR #255068 Report a problem | ||
| 6/4/2025 | Price change | $859,900-4.3%$226/sqft |
Source: High Country AOR #255068 Report a problem | ||
| 4/22/2025 | Listed for sale | $899,000+101.5%$237/sqft |
Source: High Country AOR #255068 Report a problem | ||
| 7/28/2020 | Sold | $446,250-3.5%$117/sqft |
Source: High Country AOR #219780 Report a problem | ||
| 6/12/2020 | Pending sale | $462,500$122/sqft |
Source: Regency Properties #219780 Report a problem | ||
| 3/19/2020 | Price change | $462,500-2.1%$122/sqft |
Source: Regency Properties #219780 Report a problem | ||
| 1/20/2020 | Listed for sale | $472,500$124/sqft |
Source: Regency Properties #219780 Report a problem | ||
| 3/26/2019 | Listing removed | $472,500$124/sqft |
Source: Client First Of The High Country #206285 Report a problem | ||
| 11/28/2018 | Price change | $472,500-3.4%$124/sqft |
Source: Client First Of The High Country #206285 Report a problem | ||
| 3/28/2018 | Listed for sale | $489,000$129/sqft |
Source: Client First Of The High Country #206285 Report a problem | ||
| 9/1/2017 | Listing removed | $489,000$129/sqft |
Source: CENTURY 21 Heritage Realty #39206533 Report a problem | ||
| 2/15/2017 | Listed for sale | $489,000-2%$129/sqft |
Source: Century 21 Heritage Realty #39206533 Report a problem | ||
| 12/18/2016 | Listing removed | $499,000$131/sqft |
Source: Regency Properties #39202814 Report a problem | ||
| 9/19/2016 | Price change | $499,000-3.1%$131/sqft |
Source: Regency Properties #39202814 Report a problem | ||
| 9/1/2016 | Price change | $515,000-1.9%$136/sqft |
Source: Regency Properties #39202814 Report a problem | ||
| 6/17/2016 | Listed for sale | $525,000+28%$138/sqft |
Source: Regency Properties #39202814 Report a problem | ||
| 8/26/2009 | Sold | $410,000+925%$108/sqft |
Source: Public Record Report a problem | ||
| 4/11/2008 | Sold | $40,000$11/sqft |
Source: Public Record Report a problem | ||
Public tax history
| Year | Property taxes | Tax assessment |
|---|---|---|
| 2025 | $3,609 +8.3% | $688,800 |
| 2024 | $3,334 | $688,800 |
| 2023 | $3,334 +27.1% | $688,800 +50.4% |
| 2022 | $2,623 | $458,000 |
| 2021 | $2,623 +13.1% | $458,000 |
| 2020 | $2,320 +2.6% | $458,000 |
| 2019 | $2,260 +2% | $458,000 +16.5% |
| 2018 | $2,215 | $393,200 |
| 2016 | -- | $393,200 |
| 2015 | $1,851 | $393,200 -4.7% |
| 2014 | $1,851 | $412,700 |
| 2013 | -- | $412,700 |
| 2012 | -- | $412,700 |
| 2011 | -- | $412,700 |
Find assessor info on the county website
Monthly payment
Est. payment
Payment breakdown
Explore the cost of this home by adjusting the details. Changes won't be saved.Climate risks
Neighborhood: 28694
Getting around
4 / 100
Car-DependentNearby schools
GreatSchools rating
- 8/10Westwood ElementaryGrades: K-6Distance: 1.2 mi
- 10/10Ashe County MiddleGrades: 7-8Distance: 5.9 mi
- 4/10Ashe County HighGrades: 9-12Distance: 2.5 mi
Schools provided by the listing agent
- Elementary: Westwood
- Middle: Ashe County
- High: Ashe County
Source: High Country AOR. This data may not be complete. We recommend contacting the local school district to confirm school assignments for this home.
- $35,0000.73 acresTbd Fairway Oaks Dr, West Jefferson, NC 28694Sold
- $35,0000.7 acresTbd Fairway Oaks Dr, West Jefferson, NC 28694Sold
- $40,5000.84 acresWinding Ridge Dr, West Jefferson, NC 28694Sold
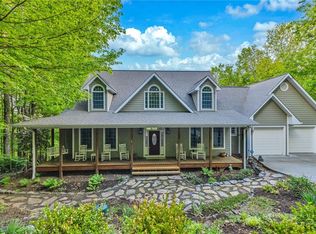
- $885,0004 bd4 ba4.2k sqft123 Laura Ave, West Jefferson, NC 28694For Sale
- $12,600-- bd-- ba-- sqft122 Golf Vista Dr, West Jefferson, NC 28694Off Market
- $723,500-- bd-- ba3.8k sqft122 Golf Vista Dr, West Jefferson, NC 28694Off Market
- $--0.79 acresWinding Ridge Dr, West Jefferson, NC 28694Off Market
- $--0.58 acresWinding Ridge Dr, West Jefferson, NC 28694Off Market
A local agent can set up tours, give advice and negotiate with sellers.
A local lender can help you make sure your offer is ready when you are.
Similar homes
- $885,0004 bd4 ba4.2k sqft123 Laura Avenue, West Jefferson, NC 28694For SaleMLS ID #261735, Wallace Greer. High Country AOR
- $789,9004 bd3 ba2.8k sqft384 Clear Branch Drive, West Jefferson, NC 28694For Sale
 MLS ID #263194, Christy Barr. High Country AOR
 - $650,0003 bd3 ba3.7k sqft140 New Beginnings Drive, West Jefferson, NC 28694For Sale
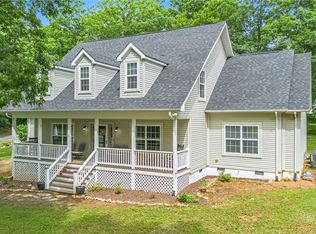 MLS ID #260341, Amy Ballou. High Country AOR
 - $799,0003 bd3 ba3.6k sqft115 Beth Street, West Jefferson, NC 28694For Sale
 MLS ID #261386, Hope Caroselli. High Country AOR
 - $649,4003 bd3 ba2.8k sqft1470 Buck Mountain Road, West Jefferson, NC 28694For SaleMLS ID #262150, Ellen Phipps. High Country AOR
- $799,9003 bd3 ba2.1k sqft585 Stony Fork Road, West Jefferson, NC 28694For SaleMLS ID #263722, Susan Ayers. High Country AOR
- $569,9003 bd3 ba2k sqft275 Grover Howell Road, West Jefferson, NC 28694For SaleMLS ID #263529, Wallace Greer. High Country AOR
- $550,0004 bd3 ba3k sqft139 Parker Drive, West Jefferson, NC 28694For SaleMLS ID #262697, Josh Honeycutt. High Country AOR
- $629,9003 bd3 ba1.9k sqft657 Wolfpack Drive, West Jefferson, NC 28694For SaleMLS ID #262986, Jerrita Roark. High Country AOR
- $925,0005 bd5 ba2.8k sqft899 Lauren Lane, West Jefferson, NC 28694For SaleMLS ID #260544, Billie Rogers. High Country AOR
- $775,0003 bd2 ba2.4k sqft683 Grande Oaks Drive, Todd, NC 28684For SaleMLS ID #263929, William Carswell. High Country AOR
- $565,0004 bd5 ba3.3k sqft201 E Buck Mountain Road, West Jefferson, NC 28694For SaleMLS ID #261599, Roxanne Weavil. High Country AOR
- $625,0004 bd3 ba2.3k sqft806 Hillcrest Avenue, West Jefferson, NC 28694For SaleMLS ID #263033, Chris Barr. High Country AOR
- $949,9003 bd3 ba3.7k sqft211 Independence Way, West Jefferson, NC 28694For SaleMLS ID #263161, Scott Warren. High Country AOR
- $544,9003 bd3 ba2k sqft170 West Town Way, West Jefferson, NC 28694For SaleMLS ID #263301, Corrinne Loucks. High Country AOR
- $469,0003 bd3 ba2.9k sqft201 Jefferson Station Place #201, West Jefferson, NC 28694For SaleMLS ID #263934, Rebecca Savage. High Country AOR
- $529,9003 bd2 ba1.9k sqft114 Speaks Road, West Jefferson, NC 28694For SaleMLS ID #262869, Chris Barr. High Country AOR
- $749,5003 bd4 ba3.2k sqft242 Wallace Crossing, Todd, NC 28684For SaleMLS ID #259962, Candace Wallace. High Country AOR
- $385,0003 bd2 ba2.4k sqft147 Forest Hill Drive, West Jefferson, NC 28694For SaleMLS ID #263786, Kyla Helsley. High Country AOR
- $699,9993 bd4 ba2.7k sqft555 High Knolls Road, Fleetwood, NC 28626For SaleMLS ID #262225, Alisha Walker. High Country AOR
