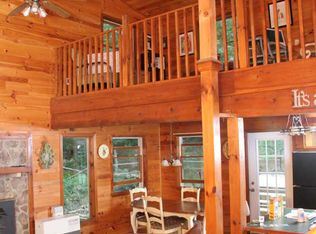
Discover the epitome of mountain living in this captivating High Country retreat! Nestled amidst the serene landscapes, this stunning cabin offers seasonal views that will take your breath away. Situated less than a mile from the New River drop-in point, adventure awaits just moments from your doorstep. Whether you're kayaking or tubing, the proximity to Green Valley Community Park ensures endless outdoor enjoyment. Great for investors, this property allows short-term rentals, presenting an excellent opportunity for lucrative returns. Whether you're seeking a primary residence or a vacation getaway, this 3-bedroom, 3.5-bathroom partially furnished cabin is a rare find. Step onto the expansive wrap around deck, where panoramic vistas beckon you to unwind and soak in the natural beauty. A hot tub awaits on the lower-level deck, offering the perfect spot to relax and rejuvenate amidst the tranquil surroundings. Inside, discover a thoughtfully designed layout boasting hardwood floors, complemented by cozy carpet in select rooms. The owner's suite boasts its own dedicated bath, while two upstairs bedrooms share a convenient bath. Recent updates include fresh exterior paint, a two-year-old metal roof, and a brand-new HVAC system installed in 2023, ensuring modern comfort and style. Don't miss the chance to own a piece of paradise in the charming town of Todd, just a scenic 20-minute drive from Boone and a mere 15-minute drive to West Jefferson. Seize this opportunity to make mountain living your reality – schedule your showing today!
For sale
$785,000
242 Wallace Crossing, Todd, NC 28684
3beds
3,285sqft
:
Get pre-qualified$4,557/mo
Single Family Residence
Built in 2008
1.72 Acres Lot
$743,700 Zestimate®
$239/sqft
$17/mo HOA
What's special
Expansive wrap around deckSeasonal viewsHardwood floorsTwo-year-old metal roofPanoramic vistasFresh exterior paintThoughtfully designed layout
- 167 days |
- 338 |
- 6 |
Zillow last checked:
Listing updated:
Listed by:
Candace Wallace (229)237-0519,
Keller Williams High Country
Source: High Country AOR,MLS#: 259962 Originating MLS: High Country Association of Realtors Inc.
Originating MLS: High Country Association of Realtors Inc.Facts & features
Interior
Bedrooms & bathrooms
- Bedrooms: 3
- Bathrooms: 4
- Full bathrooms: 3
- 1/2 bathrooms: 1
Heating
- Electric, Heat Pump
Cooling
- Heat Pump
Appliances
- Included: Dryer, Dishwasher, Electric Range, Electric Water Heater, Microwave Hood Fan, Microwave, Refrigerator, Washer
- Laundry: Washer Hookup, Dryer Hookup, Main Level
Features
- Furnished
- Windows: Double Pane Windows
- Basement: Full,Finished
- Has fireplace: Yes
- Fireplace features: Gas, Masonry
- Furnished: Yes
Interior area
- Total structure area: 3,773
- Total interior livable area: 3,285 sqft
- Finished area above ground: 2,088
- Finished area below ground: 1,197
Property
Parking
- Total spaces: 2
- Parking features: Attached, Driveway, Garage, Two Car Garage, Gravel, Private
- Attached garage spaces: 2
- Has uncovered spaces: Yes
Features
- Levels: Two
- Stories: 2
- Patio & porch: Wrap Around
- Exterior features: Fire Pit, Hot Tub/Spa, Out Building(s), Storage, Gravel Driveway
- Has spa: Yes
- Has view: Yes
- View description: Seasonal View, Trees/Woods
Lot
- Size: 1.72 Acres
Details
- Additional structures: Outbuilding, Shed(s)
- Parcel number: 2933175235000
Construction
Type & style
- Home type: SingleFamily
- Architectural style: Mountain
- Property subtype: Single Family Residence
Materials
- Hardboard, Wood Frame
- Foundation: Basement
- Roof: Metal
Condition
- Year built: 2008
Utilities & green energy
- Sewer: Septic Permit 3 Bedroom, Septic Tank
- Water: Private, Well
- Utilities for property: High Speed Internet Available, Septic Available
Community & HOA
Community
- Features: Long Term Rental Allowed, Short Term Rental Allowed
- Subdivision: Deer Tracks
HOA
- Has HOA: Yes
- HOA fee: $200 annually
Location
- Region: Todd
Financial & listing details
- Price per square foot: $239/sqft
- Tax assessed value: $355,700
- Annual tax amount: $1,495
- Date on market: 2/16/2026
- Listing terms: Cash,Conventional,FHA,New Loan,VA Loan
- Road surface type: Gravel
Estimated market value
$743,700
$707,000 - $781,000
$4,481/mo
Price history
| Date | Event | Price |
|---|---|---|
| 4/24/2026 | Price change | $785,000-1.8%$239/sqft |
Source:  High Country AOR #259962 Report a problem High Country AOR #259962 Report a problem | ||
| 2/16/2026 | Listed for sale | $799,000$243/sqft |
Source: High Country AOR #259962 Report a problem | ||
| 8/1/2024 | Listing removed | -- |
Source: High Country AOR #248360 Report a problem | ||
| 3/22/2024 | Price change | $799,000-2%$243/sqft |
Source: High Country AOR #248360 Report a problem | ||
| 3/17/2024 | Listed for sale | $814,999+210.5%$248/sqft |
Source: High Country AOR #248360 Report a problem | ||
| 6/16/2017 | Sold | $262,500-0.9%$80/sqft |
Source: High Country AOR #39202247 Report a problem | ||
| 1/24/2017 | Price change | $265,000-3.6%$81/sqft |
Source: Vincent Properties #39202247 Report a problem | ||
| 9/9/2016 | Price change | $275,000-8%$84/sqft |
Source: Vincent Properties #39202247 Report a problem | ||
| 5/27/2016 | Listed for sale | $299,000$91/sqft |
Source: Vincent Properties #39202247 Report a problem | ||
Public tax history
| Year | Property taxes | Tax assessment |
|---|---|---|
| 2025 | -- | $355,700 |
| 2024 | $1,483 +5.6% | $355,700 +6.1% |
| 2023 | $1,404 | $335,400 |
Find assessor info on the county website
Monthly payment
Est. payment
Payment breakdown
Explore the cost of this home by adjusting the details. Changes won't be saved.Climate risks
Neighborhood: 28684
Getting around
0 / 100
Car-DependentNearby schools
GreatSchools rating
- 5/10Green Valley ElementaryGrades: PK-8Distance: 2.6 mi
- 8/10Watauga HighGrades: 9-12Distance: 6.1 mi
Schools provided by the listing agent
- Elementary: Green Valley
- High: Watauga
Source: High Country AOR. This data may not be complete. We recommend contacting the local school district to confirm school assignments for this home.
- $597,6004 bd3 ba2.5k sqft120 Deer Tracks Dr, Todd, NC 28684Off Market

- $622,8003 bd2 ba2.6k sqft280 Wallace Xing, Todd, NC 28684Off Market
- $966,7004 bd5 ba3.7k sqft294 Cooper Ridge Rd, Todd, NC 28684Off Market
- $805,6004 bd5 ba2.5k sqft271 Deer Tracks Dr, Todd, NC 28684Off Market
- $431,9004 bd3 ba3k sqft120 Lazy Horse Trl, Todd, NC 28684Off Market
- $654,9004 bd3 ba3k sqft120 Lazy Horse Trl, Todd, NC 28684Off Market
- $171,9003 bd1 ba858 sqft250 Lazy Horse Trl, Todd, NC 28684Off Market
- $380,7001 bd1 ba1.1k sqft200 My Way, Todd, NC 28684Off Market
A local agent can set up tours, give advice and negotiate with sellers.
Similar homes
- $775,0002 bd4 ba2k sqft509 Grant Houck, Todd, NC 28684For Sale
 MLS ID #262737, Rebecca Savage. High Country AOR
 - $714,9003 bd4 ba2.7k sqft555 High Knolls Road, Fleetwood, NC 28626For Sale
 MLS ID #262225, Alisha Walker. High Country AOR
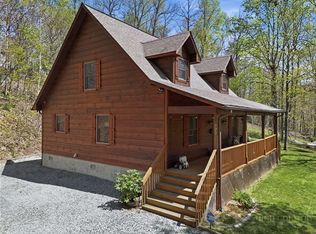
 - $515,0003 bd3 ba1.7k sqft173 Goat Hill Road, Todd, NC 28684For Sale
 MLS ID #261433, Jason English. High Country AOR
 - $849,9003 bd4 ba3.5k sqft615 New Homestead Drive, Vilas, NC 28692For Sale
 MLS ID #263417, Preston Hadley. High Country AOR
 - $799,0003 bd3 ba2.4k sqft3043 Junaluska Road, Boone, NC 28607For SaleMLS ID #260409, Corrinne Loucks. High Country AOR
- $739,0003 bd3 ba2.7k sqft672 Cedar Trail, Fleetwood, NC 28626For SaleMLS ID #261384, Hope Caroselli. High Country AOR
- $755,0003 bd4 ba3.8k sqft142 Fairway Oaks Drive, West Jefferson, NC 28694For SaleMLS ID #261081, William David Turbyfill. High Country AOR
- $695,0003 bd3 ba2.5k sqft428 Trojan Horse Circle, Fleetwood, NC 28626For SaleMLS ID #263044, Josh Honeycutt. High Country AOR
- $825,0003 bd3 ba3.1k sqft581 New Homestead Drive, Vilas, NC 28692For SaleMLS ID #262625, Denise Weinkle. High Country AOR
- $875,0003 bd3 ba2.6k sqft632 Big Tree Road, West Jefferson, NC 28694For SaleMLS ID #260741, Jeff Dollar. High Country AOR
- $799,0004 bd3 ba3.1k sqft330 Crain Branch Lane, Jefferson, NC 28640For SaleMLS ID #261176, Canzada Lyall. High Country AOR
- $595,0003 bd2 ba2.1k sqft633 Wilson Lane, Boone, NC 28607For SaleMLS ID #262722, Leslie Eason. High Country AOR
- $695,0003 bd3 ba2.6k sqft439 Wildcat Rocks, Seven Devils, NC 28604For SaleMLS ID #263274, Kivi Sherman. High Country AOR
- $799,9004 bd3 ba3.1k sqft231 Fletcher Creek Lane, Purlear, NC 28665For SaleMLS ID #262842, Lori Eastridge. High Country AOR
- $660,0003 bd3 ba2.8k sqft635 Bear Ridge Trail, Fleetwood, NC 28626For SaleMLS ID #262011, Dusty Washburn. High Country AOR
- $885,0004 bd4 ba4.2k sqft123 Laura Avenue, West Jefferson, NC 28694For SaleMLS ID #261735, Wallace Greer. High Country AOR
- $985,0003 bd5 ba4k sqft292 Charter Ridge, Jefferson, NC 28640For SaleMLS ID #263539, Joshua Johnson. High Country AOR
- $825,0004 bd4 ba2.8k sqft153 Knollview Place, Jefferson, NC 28640For SaleMLS ID #261504, Chris Barr. High Country AOR
- $524,9002 bd3 ba2.8k sqft906 Mountain Dale Road, Vilas, NC 28692For SaleMLS ID #263383, Joel Farthing. High Country AOR
- $898,0003 bd4 ba2.6k sqft203 Cross Creek Farm Road, Blowing Rock, NC 28605For SaleMLS ID #263006, Sarah Lyons Berry. High Country AOR
