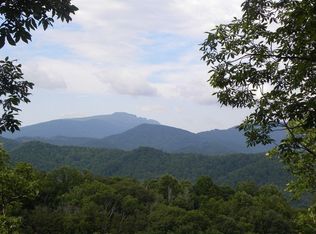
I am excited to share a new listing on the market for the first time. This well-maintained 3-bedroom, 3-bathroom private home is located just minutes from everything the High Country has to offer. The main level features an open floor plan with vaulted tongue-n-groove ceilings, hardwood floors, and a wall of windows providing mountain views and natural light. Highlights include a floor-to-ceiling rock wall with a wood-burning stove and custom wood features throughout. The kitchen is ideal for large gatherings, offering ample counter space and cabinets galore, a breakfast area, and direct access to the screened in porch and spacious deck and garage. You will also find a large pantry and laundry closet in the kitchen. The primary bedroom is conveniently located on the main level with a spacious en-suite and walk-in-closet, alongside a guest bedroom, full bathroom, and a multi functioning room. The lower level contains an additional bedroom and bathroom, plus a large bonus space with a propane fireplace and lower deck access. Additional feature is a large workshop (9.10' X 20') off of the garage. This space will make a great art studio or workout room or whatever you desire. Located just 10 minutes from Valle Crucis Community Park and the new elementary school and only 15 minutes from Boone and ASU, this property combines peaceful mountain privacy with convenient access to Blowing Rock and Banner Elk. This move-in-ready home is perfect as a mountain getaway or a full-time residence.
For sale
Price cut: $5K (7/16)
$825,000
581 New Homestead Drive, Vilas, NC 28692
3beds
3,168sqft
:
Get pre-qualified$4,767/mo
Single Family Residence
Built in 2002
1.51 Acres Lot
$-- Zestimate®
$260/sqft
$92/mo HOA
What's special
Vaulted tongue-n-groove ceilingsHardwood floorsSpacious deckBreakfast areaOpen floor planCustom wood features throughoutGuest bedroom
- 27 days |
- 653 |
- 50 |
Zillow last checked:
Listing updated:
Listed by:
Denise Weinkle (828)262-1990,
RE/MAX Realty Group
Source: High Country AOR,MLS#: 262625 Originating MLS: High Country Association of Realtors Inc.
Originating MLS: High Country Association of Realtors Inc.Facts & features
Interior
Bedrooms & bathrooms
- Bedrooms: 3
- Bathrooms: 3
- Full bathrooms: 3
Heating
- Forced Air, Propane
Cooling
- 1 Unit
Appliances
- Included: Dryer, Dishwasher, Electric Cooktop, Exhaust Fan, Electric Range, Gas Cooktop, Microwave, Refrigerator, Washer
- Laundry: Main Level
Features
- Vaulted Ceiling(s)
- Basement: Crawl Space
- Number of fireplaces: 2
- Fireplace features: Two, Free Standing, Gas, Vented, Wood Burning
Interior area
- Total structure area: 3,168
- Total interior livable area: 3,168 sqft
- Finished area above ground: 1,947
- Finished area below ground: 1,221
Video & virtual tour
Property
Parking
- Total spaces: 2
- Parking features: Attached, Concrete, Driveway, Garage, Two Car Garage, Gravel, Shared Driveway
- Attached garage spaces: 2
- Has uncovered spaces: Yes
Features
- Levels: Two
- Stories: 2
- Patio & porch: Covered, Multiple, Open, Screened
- Has view: Yes
- View description: Long Range, Trees/Woods
Lot
- Size: 1.51 Acres
Details
- Parcel number: 1980499195
- Zoning description: R1,Residential
Construction
Type & style
- Home type: SingleFamily
- Architectural style: Contemporary,Mountain,Traditional
- Property subtype: Single Family Residence
Materials
- Hardboard, Stone, Wood Frame
- Roof: Architectural,Shingle
Condition
- Year built: 2002
Utilities & green energy
- Sewer: Private Sewer, Septic Permit 3 Bedroom
- Water: Shared Well
Community & HOA
Community
- Features: Long Term Rental Allowed
- Subdivision: The Homestead
HOA
- Has HOA: Yes
- HOA fee: $1,100 annually
Location
- Region: Vilas
Financial & listing details
- Price per square foot: $260/sqft
- Tax assessed value: $625,300
- Annual tax amount: $1,988
- Date on market: 7/2/2026
- Listing terms: Cash,Conventional,New Loan
- Road surface type: Paved
Estimated market value
Not available
Estimated sales range
Not available
Not available
Price history
| Date | Event | Price |
|---|---|---|
| 7/16/2026 | Price change | $825,000-0.6%$260/sqft |
Source:  High Country AOR #262625 Report a problem High Country AOR #262625 Report a problem | ||
| 7/2/2026 | Listed for sale | $830,000$262/sqft |
Source: High Country AOR #262625 Report a problem | ||
Public tax history
| Year | Property taxes | Tax assessment |
|---|---|---|
| 2025 | -- | $625,300 |
| 2024 | $2,404 | $625,300 |
| 2023 | $2,404 +1% | $625,300 |
| 2022 | $2,381 +29.8% | $625,300 +61.5% |
| 2021 | $1,834 | $387,300 |
| 2020 | $1,834 | $387,300 |
| 2019 | -- | $387,300 |
| 2018 | -- | $387,300 |
| 2017 | $1,641 +10.4% | $387,300 -3.5% |
| 2013 | $1,486 | $401,500 |
| 2012 | -- | $401,500 |
| 2011 | -- | $401,500 |
| 2010 | -- | $401,500 |
Find assessor info on the county website
Monthly payment
Est. payment
Payment breakdown
Explore the cost of this home by adjusting the details. Changes won't be saved.Climate risks
Neighborhood: 28692
Getting around
0 / 100
Car-DependentNearby schools
GreatSchools rating
- 7/10Valle Crucis ElementaryGrades: PK-8Distance: 5.8 mi
- 8/10Watauga HighGrades: 9-12Distance: 6.3 mi
Schools provided by the listing agent
- Elementary: Valle Crucis
- High: Watauga
Source: High Country AOR. This data may not be complete. We recommend contacting the local school district to confirm school assignments for this home.
- $721,0003 bd2 ba2.5k sqft507 New Homestead Dr, Vilas, NC 28692Off Market

- $1,776,9004 bd4 ba4.4k sqft225 Mulberry Pl, Vilas, NC 28692Off Market
- $733,2003 bd3 ba2.2k sqft559 New Homestead Dr, Vilas, NC 28692Off Market
- $818,900-- bd-- ba-- sqft387 Homestead Drive, Vilas, NC 28692Off Market
- $926,4003 bd4 ba2.7k sqft387 New Homestead, Vilas, NC 28692Off Market
- $665,8003 bd3 ba1.9k sqft429 New Homestead Dr, Vilas, NC 28692Off Market
- $1,085,6003 bd3 ba3.5k sqft583 New Homestead Dr, Vilas, NC 28692Off Market
- $822,0003 bd4 ba2.6k sqft387 New Homestead Dr, Vilas, NC 28692Sold
A local agent can set up tours, give advice and negotiate with sellers.
Similar homes
- $650,0002 bd4 ba2.9k sqft126 Moore Mountain Road, Vilas, NC 28692For Sale
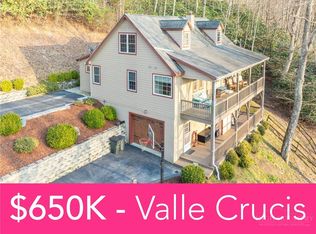 MLS ID #260722, Matt de Camara. High Country AOR
 - $824,9003 bd3 ba2.8k sqft2345 Watauga River Road, Sugar Grove, NC 28679For Sale
 MLS ID #261922, Kimmy Tiedemann. High Country AOR
 - $949,9003 bd3 ba2.3k sqft163 Bear Track Lane, Vilas, NC 28692For Sale
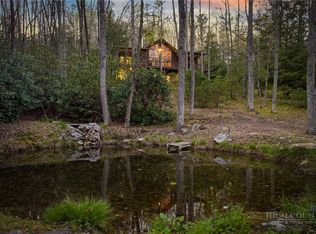 MLS ID #262723, Chase Barlow Gray. High Country AOR
 - $750,0004 bd3 ba2.6k sqft194 Shulls Hollar Road, Sugar Grove, NC 28679For Sale
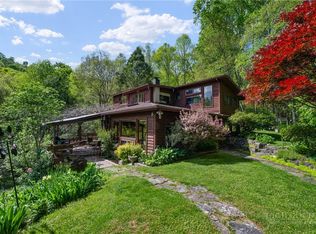 MLS ID #262250, Elizabeth Riddick. High Country AOR
 - $649,9003 bd3 ba2.1k sqft1584 Hattie Hill Road, Vilas, NC 28692For SaleMLS ID #261318, Bobbie Jo McCachren. High Country AOR
- $499,9002 bd3 ba2.4k sqft1861 Vanderpool Road, Vilas, NC 28692For SaleMLS ID #263106, Joel Farthing. High Country AOR
- $789,9004 bd3 ba2.8k sqft384 Clear Branch Drive, West Jefferson, NC 28694For SaleMLS ID #263194, Christy Barr. High Country AOR
- $849,5003 bd4 ba2.4k sqft160 Bagpipe Way, Banner Elk, NC 28604For SaleMLS ID #261338, Samantha Benfield. High Country AOR
- $799,9003 bd3 ba1.9k sqft146 Trillium Ridge, Boone, NC 28607For SaleMLS ID #262392, Joel Farthing. High Country AOR
- $875,0003 bd3 ba2.4k sqft107 Glen View Road, Boone, NC 28607For SaleMLS ID #262060, Madison Doble. High Country AOR
- $659,9003 bd3 ba2.5k sqft353 Woodbriar Drive, Sugar Grove, NC 28679For SaleMLS ID #262664, Joel Farthing. High Country AOR
- $830,0003 bd4 ba3.3k sqft117 Sorrento Park Drive, Blowing Rock, NC 28605For SaleMLS ID #260465, Jen Thomas Quattlebaum. High Country AOR
- $739,0006 bd3 ba2.3k sqft108 Windridge +2 lots Road, Beech Mountain, NC 28604For SaleMLS ID #263005, Alaina Farthing. High Country AOR
- $749,0003 bd3 ba2.5k sqft215 N Pinnacle Ridge Road, Beech Mountain, NC 28604For SaleMLS ID #262513, Cindy Giarrusso. High Country AOR
- $860,0004 bd5 ba4k sqft239 Eagle Drive, Boone, NC 28607For SaleMLS ID #261602, Heather Mitchell. High Country AOR
- $830,0004 bd3 ba2.6k sqft479 Great Sky Drive, Todd, NC 28684For SaleMLS ID #261295, Roxanne Weavil. High Country AOR
- $899,0003 bd4 ba2.6k sqft3947 Blackberry Crest Lane, Lenoir, NC 28645For SaleMLS ID #262724, Chad Vincent. High Country AOR
- $725,0004 bd3 ba1.9k sqft351 Old Bark, Boone, NC 28607For SaleMLS ID #262427, Christy Lombardozzi. High Country AOR
- $898,0003 bd4 ba2.6k sqft203 Cross Creek Farm Road, Blowing Rock, NC 28605For SaleMLS ID #263006, Sarah Lyons Berry. High Country AOR
- $749,9993 bd3 ba2.8k sqft220 Woodwinds Lane, Seven Devils, NC 28604For SaleMLS ID #260740, Mark Mashburn. High Country AOR
