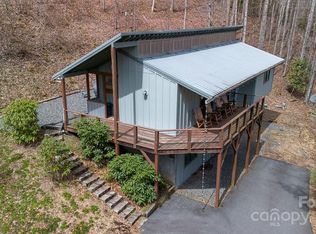
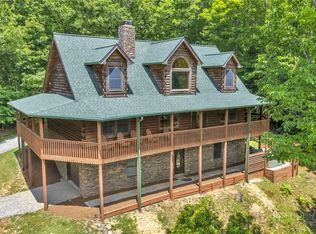
Blackberry Crest Lodge: Tucked in the ultimate wooded privacy on over 4 serene acres (a double lot combination including a second, buildable lot!), this picturesque CUSTOM BUILT & GREEN CERTIFIED cabin offers close proximity to Blowing Rock (less than 5.5 mi to Main St), year-round access, and ample deck space for outdoor living with seasonal mountain views! FURNISHED with exceptions & short-term RENTALS allowed = excellent investment potential! Perfect for a mountain getaway, vacation rental, or year-round residence, this home is centered around a Great Room with vaulted, tongue & groove ceilings and stone fireplace, open to the dining area and kitchen with granite counters, stainless steel appliances, and island. The main-level deck features covered and open areas and is accessible from the Great Room for easy entertaining. Find the primary suite on the main level (one-level living with all the main amenities on the walk-in level!), with a double vanity, walk-in closet, and laundry. Upstairs offers a lofted second living space overlooking the Great Room, two bedrooms, and full bath. A full, walk-out basement provides living and sleeping space, reading nook, a bonus room currently set up as sleeping area, full bath, and access to the covered lower-level deck. Amenities: Certified Green Building, wood floors and tongue & groove ceilings throughout, covered front porch/entry, high elevation (2,500+ feet!), new carpet in upstairs bedrooms, new electric cooktop (propane line available behind stove), designated area (pre-wired) for hot tub should buyer want to add in future, and more! Seller says rental revenue averaged around $69,500 per year over the past 5 years!
For sale
$899,000
3947 Blackberry Crest Lane, Lenoir, NC 28645
3beds
2,652sqft
:
Get pre-qualified$5,645/mo
Single Family Residence
Built in 2011
4.7 Acres Lot
$-- Zestimate®
$339/sqft
$-- HOA
What's special
New electric cooktop
- 43 days |
- 309 |
- 16 |
Zillow last checked:
Listing updated:
Listed by:
Chad Vincent (828)295-0700,
BHHS Vincent Properties,
Melissa Boone 828-295-0700,
BHHS Vincent Properties
Source: High Country AOR,MLS#: 262724 Originating MLS: High Country Association of Realtors Inc.
Originating MLS: High Country Association of Realtors Inc.Facts & features
Interior
Bedrooms & bathrooms
- Bedrooms: 3
- Bathrooms: 4
- Full bathrooms: 3
- 1/2 bathrooms: 1
Heating
- Electric, Heat Pump
Cooling
- Central Air
Appliances
- Included: Dryer, Dishwasher, Electric Range, Disposal, Microwave Hood Fan, Microwave, Refrigerator, Washer
- Laundry: Main Level
Features
- Furnished, Vaulted Ceiling(s)
- Basement: Full,Partially Finished,Walk-Out Access
- Number of fireplaces: 1
- Fireplace features: One, Gas, Stone, Vented
- Furnished: Yes
Interior area
- Total structure area: 2,755
- Total interior livable area: 2,652 sqft
- Finished area above ground: 1,726
- Finished area below ground: 926
Property
Parking
- Parking features: Driveway, Gravel, No Garage, Private
- Has uncovered spaces: Yes
Features
- Levels: Three Or More
- Stories: 3
- Patio & porch: Covered, Multiple, Open, Wrap Around
- Exterior features: Gravel Driveway
- Has view: Yes
- View description: Mountain(s), Seasonal View
Lot
- Size: 4.7 Acres
Details
- Parcel number: 2827216216
- Zoning description: RA
Construction
Type & style
- Home type: SingleFamily
- Architectural style: Mountain
- Property subtype: Single Family Residence
Materials
- Fiber Cement, Stone, Wood Frame
- Roof: Metal
Condition
- Year built: 2011
Utilities & green energy
- Sewer: Other, Septic Permit 3 Bedroom, Septic Permit 4 Bedroom, Septic Tank, See Remarks
- Water: Shared Well
- Utilities for property: Septic Available
Community & HOA
Community
- Features: Long Term Rental Allowed, Short Term Rental Allowed
- Subdivision: Blackberry Crest
HOA
- Has HOA: No
Location
- Region: Lenoir
Financial & listing details
- Price per square foot: $339/sqft
- Tax assessed value: $406,000
- Annual tax amount: $2,681
- Date on market: 6/29/2026
- Listing terms: Cash,Conventional,New Loan
- Road surface type: Gravel
Estimated market value
Not available
Estimated sales range
Not available
Not available
Price history
| Date | Event | Price |
|---|---|---|
| 6/29/2026 | Listed for sale | $899,000+126.4%$339/sqft |
Source:  High Country AOR #262724 Report a problem High Country AOR #262724 Report a problem | ||
| 1/30/2012 | Listing removed | $397,000$150/sqft |
Source: NCI #93572 Report a problem | ||
| 12/3/2011 | Listed for sale | $397,000$150/sqft |
Source: NCI #93572 Report a problem | ||
| 8/18/2011 | Listing removed | $397,000$150/sqft |
Source: NCI #93572 Report a problem | ||
| 10/26/2010 | Listed for sale | $397,000$150/sqft |
Source: NCI #93572 Report a problem | ||
Public tax history
| Year | Property taxes | Tax assessment |
|---|---|---|
| 2025 | $2,510 +25% | $406,000 +50.9% |
| 2024 | $2,007 | $269,100 |
| 2023 | $2,007 | $269,100 |
| 2022 | $2,007 | $269,100 |
| 2021 | $2,007 +21.8% | $269,100 +19.7% |
| 2020 | $1,647 -2% | $224,800 |
| 2019 | $1,681 | $224,800 |
| 2018 | $1,681 | $224,800 |
| 2017 | $1,681 +7% | $224,800 |
| 2016 | $1,571 | $224,800 |
| 2015 | $1,571 +4.8% | $224,800 |
| 2014 | $1,498 | $224,800 |
| 2013 | -- | $224,800 +35.7% |
| 2012 | -- | $165,600 +22.2% |
| 2011 | -- | $135,500 +1010.7% |
| 2010 | -- | $12,200 |
| 2009 | -- | $12,200 |
| 2008 | -- | $12,200 |
| 2007 | -- | $12,200 |
| 2006 | -- | $12,200 |
Find assessor info on the county website
Monthly payment
Est. payment
Payment breakdown
Explore the cost of this home by adjusting the details. Changes won't be saved.Climate risks
Neighborhood: 28645
Nearby schools
GreatSchools rating
- 6/10Happy Valley ElementaryGrades: PK-8Distance: 9.2 mi
- 4/10Hibriten HighGrades: PK,9-12Distance: 15.2 mi
Schools provided by the listing agent
- Elementary: Happy Valley
- High: Hibriten
Source: High Country AOR. This data may not be complete. We recommend contacting the local school district to confirm school assignments for this home.
- $28,100-- bd-- ba-- sqft3960 Blackberry Crest Ln, Lenoir, NC 28645Off Market
- $425,0002 bd2 ba1.2k sqft3925 Blackberry Crest Ln, Lenoir, NC 28645Sold
- $700,0004 bd3 ba1.9k sqft9525 Blackberry Rd, Lenoir, NC 28645Sold
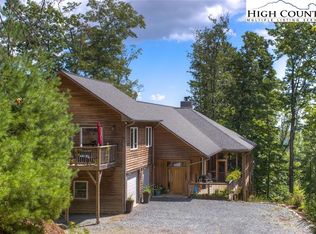
- $997,0003 bd4 ba4.1k sqft3980 Blackberry Crest Ln, Lenoir, NC 28645Off Market
- $22,000-- bd-- ba-- sqft9141 Blackberry Rd, Lenoir, NC 28645Off Market
- $975,0002 bd2 ba1.6k sqft9456 Blackberry Rd, Lenoir, NC 28645Sold
- $42,200-- bd-- ba-- sqft3991 Blackberry Crest Ln, Lenoir, NC 28645Off Market
- $1,661,00017 bd12 ba3.5k sqft9560 Blackberry Rd, Lenoir, NC 28645Off Market
A local agent can set up tours, give advice and negotiate with sellers.
A local lender can help you make sure your offer is ready when you are.
Similar homes
- $749,9003 bd4 ba2.5k sqft4216 Bolick Road, Lenoir, NC 28645For Sale
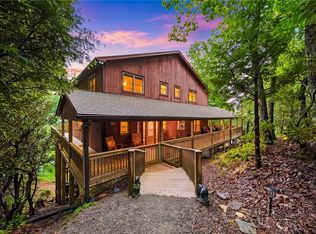 MLS ID #263569, Ashlin Melton. High Country AOR
 - $1,097,0003 bd4 ba2.7k sqft6749 Fire Crest Lane, Lenoir, NC 28645For Sale
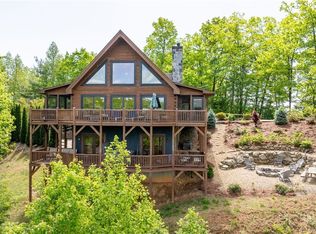 MLS ID #261665, Denise Howard. High Country AOR
 - $898,0003 bd4 ba2.6k sqft203 Cross Creek Farm Road, Blowing Rock, NC 28605For Sale
 MLS ID #263006, Sarah Lyons Berry. High Country AOR
 - $899,0005 bd4 ba3.1k sqft328 Nile Park Drive, Blowing Rock, NC 28605For Sale
 MLS ID #262320, Chad Vincent. High Country AOR
 - $785,0004 bd3 ba2k sqft159 Oak Leaf Trail, Boone, NC 28607For SaleMLS ID #263236, Christy Lombardozzi. High Country AOR
- $899,9003 bd3 ba2.8k sqft187 alberta Lane, Fleetwood, NC 28626For SaleMLS ID #263642, Judy Kluczykowski. High Country AOR
- $899,0005 bd3 ba2.5k sqft2146 Nc Highway 194 Highway, Boone, NC 28607For SaleMLS ID #262331, Michelle Hartness. High Country AOR
- $895,0003 bd6 ba2.8k sqft826 River Ridge Road, Boone, NC 28607For SaleMLS ID #261661, Brent Moore. High Country AOR
- $959,0003 bd3 ba2.8k sqft211 Wades Lane, Vilas, NC 28692For SaleMLS ID #262696, Scott MacIntosh. High Country AOR
- $499,9003 bd2 ba1.7k sqft6720 Sampson Road, Lenoir, NC 28645For SaleMLS ID #262820, Elizabeth Riddick. High Country AOR
- $959,0002 bd4 ba2.4k sqft844 Alpine Drive, Blowing Rock, NC 28605For SaleMLS ID #263078, Karen Barker. High Country AOR
- $950,0003 bd4 ba3.2k sqft180 New River Trail, Fleetwood, NC 28626For SaleMLS ID #263132, Drew Taylor. High Country AOR
- $645,0003 bd4 ba2.8k sqft3497 Blue Creek Road, Lenoir, NC 28645For SaleMLS ID #262486, Aaris Biddix. High Country AOR
- $965,0003 bd3 ba3.3k sqft871 Willow Mountain, Vilas, NC 28692For SaleMLS ID #260902, Don Blair. High Country AOR
- $1,100,0003 bd3 ba2.2k sqft321 Grays Shadow Lane, Banner Elk, NC 28604For SaleMLS ID #263081, Nate Wright. High Country AOR
- $849,5003 bd4 ba2.4k sqft160 Bagpipe Way, Banner Elk, NC 28604For SaleMLS ID #261338, Samantha Benfield. High Country AOR
- $699,0003 bd2 ba1.8k sqft519 Wintergreen Drive, Boone, NC 28607For SaleMLS ID #261243, Kathleen Austin. High Country AOR
- $599,9992 bd3 ba2.6k sqft3925 Austin Valley Drive, Lenoir, NC 28645For SaleMLS ID #261161, Jason English. High Country AOR
- $875,0004 bd2 ba1.8k sqft763 Gorge view Drive, Blowing Rock, NC 28605For SaleMLS ID #259566, Christian Impagliazzo. High Country AOR
- $815,0003 bd3 ba3.1k sqft581 New Homestead Drive, Vilas, NC 28692For SaleMLS ID #262625, Denise Weinkle. High Country AOR
