Nestled on nearly five acres in the heart of the High Country, this updated log cabin retreat offers the perfect blend of rustic charm and modern comfort. Featuring 5 spacious bedrooms (you do have to walk thru one bedroom to access the second on the upper level), a floor to ceiling stone fireplace, and inviting spaces designed for gathering, this property captures the essence of mountain living. Enjoy peaceful water views, room to roam and the privacy of a picturesque setting, all while being just minutes from downtown Boone, local dining, shopping and Appalachian State University. Whether you're searching for a primary residence, mountain getaway, or investment opportunity, this unique property delivers the space, character and location that make the High Country so desirable.
This property offers a great rental history generating approximately $80,000 annually with repeat visitors!
There is not a recent survey, and buyers are encouraged to have to property surveyed during their due diligence period. Area along the creek does lie within a floodplain but house does not.
(THIS PROPERTY IS FULLY RENTED DURING JUNE & JULY. SELLERS HAVE INDICATED THAT SHOWINGS COULD BE SCHEDULED ON TURN AROUND DAYS SO PLEASE REACH OUT TO LISTING AGENT REGARDING AVAILABILITY)
For sale
$899,000
2146 Nc Highway 194 Highway, Boone, NC 28607
5beds
2,585sqft
Single Family Residence
Built in 1985
4.93 Acres Lot
$848,000 Zestimate®
$348/sqft
$-- HOA
What's special
Room to roamPeaceful water viewsUpdated log cabin retreat
- 121 days
- 1,090
- 86
Zillow last checked:
Listing updated:
Listed by:
Michelle Hartness 828-320-5621,
Hartness Hometown Properties
Source: High Country AOR,MLS#: 262331 Originating MLS: High Country Association of Realtors Inc.
Originating MLS: High Country Association of Realtors Inc.Facts & features
Interior
Bedrooms & bathrooms
- Bedrooms: 5
- Bathrooms: 3
- Full bathrooms: 3
Heating
- Baseboard, Electric, Fireplace(s)
Cooling
- 3+ Units, Wall/Window Unit(s)
Appliances
- Included: Dryer, Dishwasher, Electric Range, Electric Water Heater, Disposal, Microwave Hood Fan, Microwave, Refrigerator, Washer
- Laundry: Main Level
Features
- Furnished
- Windows: Double Hung
- Basement: Crawl Space
- Has fireplace: Yes
- Fireplace features: Gas, Stone, Vented, Propane
- Furnished: Yes
Interior area
- Total structure area: 2,585
- Total interior livable area: 2,585 sqft
- Finished area above ground: 2,585
- Finished area below ground: 0
Property
Parking
- Parking features: Driveway, Gravel, No Garage, Private
- Has uncovered spaces: Yes
Features
- Levels: Two
- Stories: 2
- Patio & porch: Covered, Multiple, Screened
- Exterior features: Fire Pit, Hot Tub/Spa, Gravel Driveway
- Has spa: Yes
- Has view: Yes
- View description: Creek/Stream
- Has water view: Yes
- Water view: Creek/Stream
- Waterfront features: Creek, Stream
Lot
- Size: 4.93 Acres
Details
- Parcel number: 2911783713000
- Zoning description: R1
Construction
Type & style
- Home type: SingleFamily
- Architectural style: Log Home
- Property subtype: Single Family Residence
Materials
- Log
- Roof: Metal
Condition
- Year built: 1985
Utilities & green energy
- Sewer: Septic Tank
- Water: Private, Well
- Utilities for property: Septic Available
Community & HOA
Community
- Features: Fishing
- Subdivision: None
HOA
- Has HOA: No
Location
- Region: Boone
Financial & listing details
- Price per square foot: $348/sqft
- Tax assessed value: $477,700
- Annual tax amount: $1,872
- Date on market: 6/1/2026
- Listing terms: Cash,Conventional,New Loan
- Road surface type: Paved
Estimated market value
$848,000
$806,000 - $890,000
$3,252/mo
Price history
| Date | Event | Price |
|---|---|---|
| 5/29/2026 | Listed for sale | $899,000-8.3%$348/sqft |
Source:  High Country AOR #262331 Report a problem High Country AOR #262331 Report a problem | ||
| 8/24/2024 | Listing removed | $979,900$379/sqft |
Source: High Country AOR #250087 Report a problem | ||
| 6/5/2024 | Listed for sale | $979,900+58%$379/sqft |
Source: High Country AOR #250087 Report a problem | ||
| 6/14/2022 | Sold | $620,000+161.6%$240/sqft |
Source: Public Record Report a problem | ||
| 9/6/2018 | Sold | $237,000$92/sqft |
Source: High Country AOR #205406 Report a problem | ||
Public tax history
| Year | Property taxes | Tax assessment |
|---|---|---|
| 2025 | -- | $477,700 |
| 2024 | $1,861 | $477,700 |
| 2023 | $1,861 +4.2% | $477,700 +3.1% |
| 2022 | $1,785 +48.5% | $463,400 +87% |
| 2021 | $1,203 | $247,800 |
| 2020 | $1,203 | $247,800 |
| 2019 | $1,203 | $247,800 |
| 2018 | $1,203 +11.5% | $247,800 |
| 2017 | $1,079 +10.1% | $247,800 +5.7% |
| 2013 | $980 | $234,400 |
| 2012 | -- | $234,400 |
| 2011 | -- | $234,400 |
| 2010 | -- | $234,400 |
Find assessor info on the county website
Monthly payment
Est. payment
Payment breakdown
Explore the cost of this home by adjusting the details. Changes won't be saved.Climate risks
Neighborhood: 28607
Nearby schools
Schools provided by the listing agent
- Elementary: Green Valley
- High: Watauga
Source: High Country AOR. This data may not be complete. We recommend contacting the local school district to confirm school assignments for this home.
Similar homes
- $895,0003 bd6 ba2.8k sqft826 River Ridge Road, Boone, NC 28607For Sale
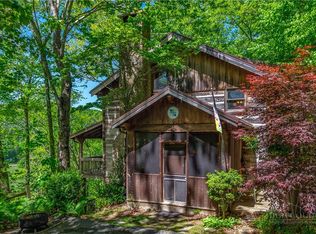 MLS ID #261661, Brent Moore. High Country AOR
 - $595,0003 bd2 ba2.1k sqft633 Wilson Lane, Boone, NC 28607For Sale
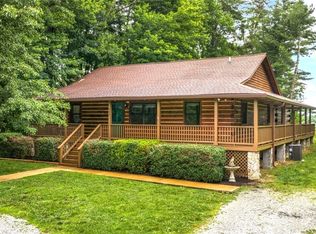 MLS ID #262722, Leslie Eason. High Country AOR
 - $847,5003 bd3 ba2.3k sqft276 Storie Road, Boone, NC 28607For Sale
 MLS ID #263911, Jaco Gerbrands. High Country AOR
 - $799,0003 bd3 ba2.4k sqft3043 Junaluska Road, Boone, NC 28607For Sale
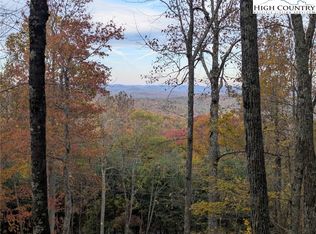 MLS ID #260409, Corrinne Loucks. High Country AOR
