Looking for a cabin in Boone? This exceptional High Country log cabin retreat, including an ADDITIONAL LOT, offers seasonal mountain views at over 3,300 feet elevation, providing the perfect escape in the cool mountain summers and an unmatched combination of location, offering the convenience of minutes from downtown Boone while tucked into your own wooded retreat. This furnished, turn-key log cabin is a rare opportunity featuring the homesite plus an adjacent lot, offering incredible flexibility for future development, investment, resale, or buffer.
Perfectly positioned just minutes to Appalachian State University, Watauga Medical Center, Samaritan's Purse, the Blue Ridge Parkway, skiing, hiking, fly fishing, shopping, restaurants, and everything the High Country has to offer - this property combines mountain privacy with outstanding convenience.
Inside, the authentic charm of the High Country shines through, with beautiful knotty-pine walls, ceilings, and custom kitchen cabinetry throughout. The main level offers 2 bedrooms and 2 full bathrooms, highlighted by a stunning floor-to-ceiling stacked-stone fireplace, stainless steel appliances and granite counters in the kitchen, and a warm, inviting living space. The walk-out lower level expands the home's versatility with two additional bonus rooms currently used for sleeping, a third full bathroom, and a den/office space featuring a cozy and stylish free-standing gas stove.
Thoughtful upgrades and improvements include a recently replaced roof, custom walk-in tile showers on both levels, and freshly remodeled lower-level bonus rooms.
Outdoor living is equally impressive, with over 800 square feet of deck designed to capture the mountain views and cool summer air while gathered around a cozy fire pit . Homesteaders and outdoor enthusiasts will appreciate the custom outdoor wood-fired brick oven, a fully fenced 1,000-square-foot terraced garden area, a heavy-duty storage shed, and a dedicated woodshed, all of which enhance the outdoor living spaces.
Two separate driveways provide exceptional functionality. The upper driveway includes a covered carport beneath the front deck, while the lower driveway offers ample parking and access to the additional lot.
With premium furnishings included and the added value of an adjacent lot, this is a truly rare opportunity to own a complete mountain cabin in one of Boone's most desirable locations.
For sale
$684,000
176 Ravens View, Boone, NC 28607
2beds
1,824sqft
Single Family Residence
Built in 1996
0.99 Acres Lot
$-- Zestimate®
$375/sqft
$-- HOA
What's special
Seasonal mountain viewsFurnished turn-key log cabinDedicated woodshedWarm inviting living spaceRecently replaced roofHeavy-duty storage shedStunning floor-to-ceiling stacked-stone fireplace
- 87 days
- 634
- 48
Zillow last checked:
Listing updated:
Listed by:
Page Sauder 828-265-9593,
Page Sauder Properties
Source: High Country AOR,MLS#: 262815 Originating MLS: High Country Association of Realtors Inc.
Originating MLS: High Country Association of Realtors Inc.Facts & features
Interior
Bedrooms & bathrooms
- Bedrooms: 2
- Bathrooms: 3
- Full bathrooms: 3
Heating
- Electric, Forced Air, Fireplace(s), Propane, Radiant
Cooling
- None
Appliances
- Included: Dryer, Dishwasher, Gas Range, Microwave Hood Fan, Microwave, Refrigerator, Washer
- Laundry: Washer Hookup, Dryer Hookup
Features
- Furnished
- Basement: Finished
- Has fireplace: Yes
- Fireplace features: Gas, Stone, Vented, Propane, Wood Burning
- Furnished: Yes
Interior area
- Total structure area: 1,824
- Total interior livable area: 1,824 sqft
- Finished area above ground: 912
- Finished area below ground: 912
Property
Parking
- Parking features: Carport, Driveway, Gravel, Private
- Has carport: Yes
- Has uncovered spaces: Yes
Features
- Levels: Two
- Stories: 2
- Patio & porch: Covered, Open, Wrap Around
- Exterior features: Fence, Storage, Gravel Driveway
- Fencing: Partial
- Has view: Yes
- View description: Mountain(s), Seasonal View, Trees/Woods
Lot
- Size: 0.99 Acres
Details
- Additional structures: Shed(s)
- Parcel number: 2920342726000
Construction
Type & style
- Home type: SingleFamily
- Architectural style: Log Home
- Property subtype: Single Family Residence
Materials
- Log
- Foundation: Basement
- Roof: Asphalt,Shingle
Condition
- Year built: 1996
Utilities & green energy
- Sewer: Septic Permit 2 Bedroom
- Water: Shared Well
- Utilities for property: High Speed Internet Available
Community & HOA
Community
- Subdivision: Ravens Ridge
HOA
- Has HOA: No
Location
- Region: Boone
Financial & listing details
- Price per square foot: $375/sqft
- Tax assessed value: $304,000
- Annual tax amount: $1,370
- Date on market: 6/29/2026
- Listing terms: Cash,Conventional,New Loan
- Road surface type: Gravel
Estimated market value
Not available
Estimated sales range
Not available
Not available
Price history
| Date | Event | Price |
|---|---|---|
| 6/29/2026 | Listed for sale | $684,000+209.5%$375/sqft |
Source:  High Country AOR #262815 Report a problem High Country AOR #262815 Report a problem | ||
| 5/4/2006 | Sold | $221,000$121/sqft |
Source: Public Record Report a problem | ||
Public tax history
| Year | Property taxes | Tax assessment |
|---|---|---|
| 2025 | -- | $304,000 |
| 2024 | $1,252 | $304,000 |
| 2023 | $1,252 +1.9% | $304,000 |
| 2022 | $1,229 +38.7% | $304,000 +74.6% |
| 2021 | $886 | $174,100 |
| 2020 | $886 | $174,100 |
| 2019 | $886 | $174,100 |
| 2018 | $886 +10.9% | $174,100 |
| 2017 | $799 +9.5% | $174,100 +1.2% |
| 2013 | $729 | $172,100 |
| 2012 | -- | $172,100 |
| 2011 | -- | $172,100 |
| 2010 | -- | $172,100 |
Find assessor info on the county website
Monthly payment
Est. payment
Payment breakdown
Explore the cost of this home by adjusting the details. Changes won't be saved.Climate risks
Neighborhood: 28607
Nearby schools
Schools provided by the listing agent
- Elementary: Hardin Park
- High: Watauga
Source: High Country AOR. This data may not be complete. We recommend contacting the local school district to confirm school assignments for this home.
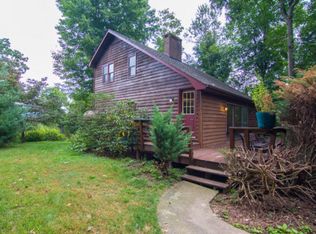

Similar homes
- $664,9002 bd2 ba1.7k sqft339 Welcome Way, Boone, NC 28607For Sale
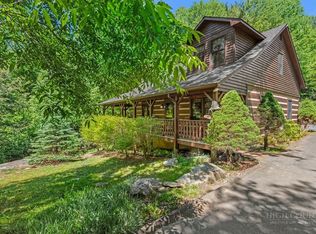 MLS ID #264150, Robert de Camara. High Country AOR
 - $639,5003 bd2 ba1.7k sqft579 River Ridge, Boone, NC 28607For Sale
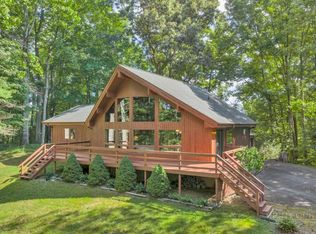 MLS ID #264070, Chad Gryder. High Country AOR
 - $679,0003 bd3 ba1.8k sqft3925 Blackberry Crest Lane, Lenoir, NC 28645For Sale
 MLS ID #264035, Rob Garrett. High Country AOR
 - $595,0003 bd2 ba2.1k sqft633 Wilson Lane, Boone, NC 28607For Sale
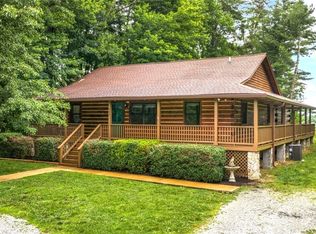 MLS ID #262722, Leslie Eason. High Country AOR
