Welcome to this storybook log cabin perched on a mountain ridge. This charming getaway nestled in the trees is a secluded retreat for those seeking to refresh and renew their spirits. From the moment you enter the covered porch from the adjacent, almost level-to-the-porch parking area, you feel a shift of energy, like a big exhale. Upon entering the great room, you see to the right the neat compact kitchen with granite counters, stainless appliances and ample cabinets. It is furnished with a coffee pot and appliances and all the pots and pans and dishes you need to prepare feasts or simple snacks. And, to your left, is an inviting wooden table and chairs for enjoying your meals or for just plain, good conversation. The focal point of the great room is the stone fireplace stretching to the soaring beamed ceiling. The sitting area is furnished with a leather sofa and chair into which you can sink on a cold winter's night. A flat-screen TV to the side of the propane fireplace provides a cozy setting for watching movies or sports. Just off the great room is the private primary bedroom with an adjacent bath with a tub/shower. It has a king bed and is equipped with a TV. Just outside the door is a laundry closet with washer and dryer. Overlooking the great room is a large loft/game room with another flat-screen TV and comfortable chairs. It is equipped with a large pool table for friendly competitions. Just down the hall is the second bedroom with a king bed and TV. A second bath, complete with a tub/shower, is adjacent to the bedroom. Return to the great room and enter the covered back porch with comfortable seating. There is a propane grill for barbecuing. Below there is a second porch/deck with a generous hot tub. Great for summer nights or for après-ski. To the left of the backyard is a fire pit area with seating all around. A good place for the telling of tales and basking in the warmth of an open fire. This well-maintained cabin is a place where one can return to nature in comfort. A real bonus is that this property is the ideal combination of personal getaway and investment property. Short-term rentals are allowed, and this little gem has returned income when the owners chose not to use it personally. Blue Ridge Mountain Rentals is the property management company. Well-maintained inside and outside. This is your dream cabin in the woods and a fine investment.
For sale
$617,500
135 Jake Trl, Vilas, NC 28692
2beds
1,564sqft
Single Family Residence
Built in 2004
1.52 Acres Lot
$579,000 Zestimate®
$395/sqft
$54/mo HOA
What's special
Propane fireplaceLeather sofa and chairLarge pool tableFlat-screen tvStainless appliancesGreat roomAmple cabinets
- 140 days
- 332
- 36
Zillow last checked:
Listing updated:
Listed by:
Karen Barker (828)406-2816,
Premier Sotheby's Int'l Realty,
Lynn Hill 828-773-0687,
Premier Sotheby's Int'l Realty
Source: High Country AOR,MLS#: 262261 Originating MLS: High Country Association of Realtors Inc.
Originating MLS: High Country Association of Realtors Inc.Facts & features
Interior
Bedrooms & bathrooms
- Bedrooms: 2
- Bathrooms: 2
- Full bathrooms: 2
Heating
- Forced Air, Fireplace(s), Propane
Cooling
- Electric
Appliances
- Included: Dryer, Dishwasher, Gas Range, Microwave Hood Fan, Microwave, Washer
- Laundry: Washer Hookup, Dryer Hookup, Main Level
Features
- Furnished, Hot Tub/Spa, Skylights, Vaulted Ceiling(s)
- Windows: Skylight(s)
- Basement: Crawl Space
- Has fireplace: Yes
- Fireplace features: Gas, Stone, Propane
- Furnished: Yes
Interior area
- Total structure area: 1,564
- Total interior livable area: 1,564 sqft
- Finished area above ground: 1,564
- Finished area below ground: 0
Property
Parking
- Parking features: Driveway
- Has uncovered spaces: Yes
Features
- Levels: Two
- Stories: 2
- Patio & porch: Covered, Multiple, Wrap Around
- Exterior features: Fire Pit, Hot Tub/Spa
- Has spa: Yes
- Spa features: Hot Tub
- Has view: Yes
- View description: Mountain(s)
Lot
- Size: 1.52 Acres
Details
- Parcel number: 1981248294000
Construction
Type & style
- Home type: SingleFamily
- Architectural style: Log Home
- Property subtype: Single Family Residence
Materials
- Log, Log Siding, Stone
- Roof: Asphalt,Shingle
Condition
- Year built: 2004
Utilities & green energy
- Sewer: Septic Permit 2 Bedroom, Sewer Applied for Permit
- Water: Shared Well
Community & HOA
Community
- Features: Long Term Rental Allowed, Short Term Rental Allowed
- Subdivision: The Greene Place
HOA
- Has HOA: Yes
- HOA fee: $650 annually
Location
- Region: Vilas
Financial & listing details
- Price per square foot: $395/sqft
- Tax assessed value: $527,200
- Annual tax amount: $1,676
- Date on market: 5/29/2026
- Listing terms: Cash,Conventional,New Loan,VA Loan
- Road surface type: Gravel
Estimated market value
$579,000
$550,000 - $608,000
$2,286/mo
Price history
| Date | Event | Price |
|---|---|---|
| 5/29/2026 | Listed for sale | $617,500-0.2%$395/sqft |
Source:  High Country AOR #262261 Report a problem High Country AOR #262261 Report a problem | ||
| 5/28/2026 | Listing removed | $619,000$396/sqft |
Source:  Canopy MLS as distributed by MLS GRID #4351202 Report a problem Canopy MLS as distributed by MLS GRID #4351202 Report a problem | ||
| 4/17/2026 | Price change | $619,000-3.1%$396/sqft |
Source: High Country AOR #260090 Report a problem | ||
| 2/26/2026 | Listed for sale | $639,000-2.4%$409/sqft |
Source: High Country AOR #260090 Report a problem | ||
| 11/21/2025 | Listing removed | $654,900$419/sqft |
Source: High Country AOR #255748 Report a problem | ||
| 10/15/2025 | Price change | $654,900-1.5%$419/sqft |
Source: High Country AOR #255748 Report a problem | ||
| 9/15/2025 | Price change | $664,900-1.4%$425/sqft |
Source: High Country AOR #255748 Report a problem | ||
| 8/11/2025 | Price change | $674,000-2.2%$431/sqft |
Source: High Country AOR #255748 Report a problem | ||
| 7/7/2025 | Price change | $689,000-1.5%$441/sqft |
Source: High Country AOR #255748 Report a problem | ||
| 5/24/2025 | Listed for sale | $699,400+62.7%$447/sqft |
Source: High Country AOR #255748 Report a problem | ||
| 12/16/2020 | Sold | $430,000+9.4%$275/sqft |
Source: High Country AOR #226825 Report a problem | ||
| 11/14/2020 | Pending sale | $393,000$251/sqft |
Source: Keller Williams High Country Realty #226825 Report a problem | ||
| 11/6/2020 | Listed for sale | $393,000+50%$251/sqft |
Source: Keller Williams High Country Realty #226825 Report a problem | ||
| 5/5/2016 | Sold | $262,000$168/sqft |
Source: High Country AOR #185324 Report a problem | ||
Public tax history
| Year | Property taxes | Tax assessment |
|---|---|---|
| 2025 | -- | $527,200 |
| 2024 | $2,043 | $527,200 |
| 2023 | $2,043 +1.1% | $527,200 |
| 2022 | $2,020 +43.1% | $527,200 +79.3% |
| 2021 | $1,412 | $294,000 |
| 2020 | $1,412 | $294,000 |
| 2019 | $1,412 | $294,000 |
| 2018 | $1,412 +11.6% | $294,000 |
| 2017 | $1,265 +10.3% | $294,000 +3.5% |
| 2013 | $1,147 | $284,100 |
| 2012 | -- | $284,100 |
| 2011 | -- | $284,100 |
| 2010 | -- | $284,100 |
Find assessor info on the county website
Monthly payment
Est. payment
Payment breakdown
Explore the cost of this home by adjusting the details. Changes won't be saved.Climate risks
Neighborhood: 28692
Nearby schools
Schools provided by the listing agent
- Elementary: Valle Crucis
- High: Watauga
Source: High Country AOR. This data may not be complete. We recommend contacting the local school district to confirm school assignments for this home.

Similar homes
- $599,0002 bd1 ba954 sqft183 Laurel Branch Road, Vilas, NC 28692For Sale
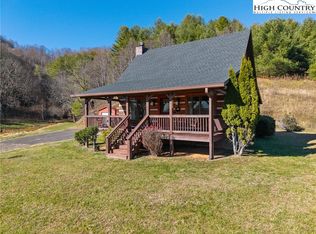 MLS ID #259088, Tom Abernethy. High Country AOR
 - $649,9002 bd2 ba1.8k sqft1260 Fork Ridge Road, Zionville, NC 28698For Sale
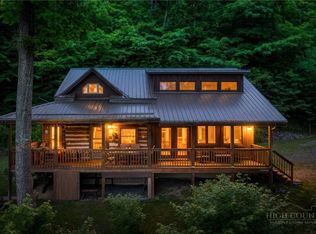 MLS ID #262413, Joel Farthing. High Country AOR
 - $649,4003 bd2 ba1.9k sqft564 Nettles Ridge Road, Banner Elk, NC 28604For Sale
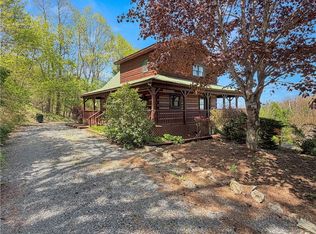 MLS ID #261477, Nate Wright. High Country AOR
 - $664,9002 bd2 ba1.7k sqft339 Welcome Way, Boone, NC 28607For Sale
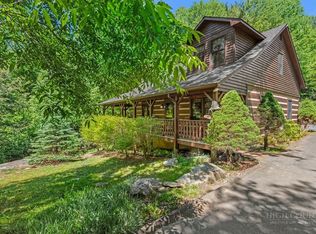 MLS ID #264150, Robert de Camara. High Country AOR
