Welcome to "Rainbow's End," a fully furnished, charming and spacious 3-bedroom, 3-bathroom log cabin nestled in the heart of Seven Devils, located in the sought after neighborhood of The Lakes. Known for its tranquil community pond, friendly atmosphere, and convenient proximity to area attractions, this home offers the perfect blend of rustic mountain living and comfort.
As you step onto the covered front porch and through the main entrance, you’re immediately welcomed by a warm and inviting great room. The cathedral ceilings, exposed beams, and a floor to ceiling wood-burning fireplace create a cozy lodge-like feel that’s perfect for gathering with family and friends on cool mountain evenings. The open concept layout seamlessly connects the living room to the dining area and well equipped kitchen, making this space ideal for entertaining or simply enjoying everyday life. The rustic, cabin inspired décor enhances the home’s mountain charm and makes it feel like a true retreat. Step outside to enjoy the sounds of a wet weather stream from the comfort of the covered, screened in back porch—a peaceful spot for morning coffee, afternoon reading, or evening relaxation. There’s also an open deck just off the porch, perfect for grilling and dining outdoors while soaking in the natural surroundings. The main level includes a spacious bedroom and a full bathroom, offering convenience and accessibility for guests or main floor living. Upstairs, you’ll find a large open loft suite with plenty of space for sleeping or relaxing, complete with its own private full bathroom. The finished lower level adds even more versatility, featuring a third bedroom, full bathroom, laundry area, and a cozy family room—ideal for movie nights, a game room, or extra sleeping space when hosting guests.
Outside, this home is surrounded by natural beauty, with mature trees and the soothing sounds of running water creating a serene setting. Located just minutes from popular attractions like Hawksnest Snow Tubing & Ziplining, Banner Elk, Boone, and Grandfather Mountain, "Rainbow's End" offers endless opportunities for adventure and exploration. Whether you’re looking for a primary residence, vacation home, or investment property, this cabin provides both comfort and charm in a highly desirable location.
For sale
$639,000
326 Hawks Lake Drive, Seven Devils, NC 28604
3beds
2,077sqft
Single Family Residence
Built in 1998
8,276 Square Feet Lot
$612,000 Zestimate®
$308/sqft
$58/mo HOA
What's special
Covered front porchFully furnishedCathedral ceilingsWell equipped kitchenOpen concept layoutExposed beams
- 33 days
- 1,165
- 70
Zillow last checked:
Listing updated:
Listed by:
Jen Thomas Quattlebaum (828)963-7600,
Foscoe Realty & Development
Source: High Country AOR,MLS#: 261828 Originating MLS: High Country Association of Realtors Inc.
Originating MLS: High Country Association of Realtors Inc.Facts & features
Interior
Bedrooms & bathrooms
- Bedrooms: 3
- Bathrooms: 3
- Full bathrooms: 3
Heating
- Baseboard, Electric
Cooling
- None
Appliances
- Included: Dryer, Dishwasher, Electric Range, Microwave Hood Fan, Microwave, Refrigerator, Washer
- Laundry: In Basement
Features
- Cathedral Ceiling(s), Furnished
- Basement: Finished
- Number of fireplaces: 1
- Fireplace features: One, Stone, Wood Burning
- Furnished: Yes
Interior area
- Total structure area: 2,077
- Total interior livable area: 2,077 sqft
- Finished area above ground: 1,217
- Finished area below ground: 860
Property
Parking
- Parking features: Driveway, Gravel, No Garage, Private
- Has uncovered spaces: Yes
Features
- Levels: Three Or More
- Stories: 3
- Patio & porch: Covered, Multiple, Open, Screened
- Exterior features: Gravel Driveway
- Has view: Yes
- View description: Creek/Stream, Trees/Woods
- Has water view: Yes
- Water view: Creek/Stream
- Waterfront features: Pond
Lot
- Size: 8,276 Square Feet
Details
- Parcel number: 1878473488000
- Zoning description: Residential
Construction
Type & style
- Home type: SingleFamily
- Architectural style: Log Home,Mountain
- Property subtype: Single Family Residence
Materials
- Log, Wood Siding
- Foundation: Basement
- Roof: Asphalt,Shingle
Condition
- Year built: 1998
Utilities & green energy
- Sewer: Public Sewer
- Water: Public
Community & HOA
Community
- Features: Clubhouse, Dog Park, Pickleball, Tennis Court(s), Trails/Paths, Long Term Rental Allowed, Short Term Rental Allowed
- Subdivision: The Lakes Community
HOA
- Has HOA: Yes
- HOA fee: $700 annually
Location
- Region: Seven Devils
Financial & listing details
- Price per square foot: $308/sqft
- Tax assessed value: $446,900
- Annual tax amount: $3,637
- Date on market: 5/21/2026
- Listing terms: Cash,New Loan
- Road surface type: Gravel, Paved
Estimated market value
$612,000
$581,000 - $643,000
$3,158/mo
Price history
| Date | Event | Price |
|---|---|---|
| 8/3/2026 | Listed for sale | $639,000-3%$308/sqft |
Source:  High Country AOR #261828 Report a problem High Country AOR #261828 Report a problem | ||
| 7/13/2026 | Listing removed | $659,000$317/sqft |
Source: High Country AOR #261828 Report a problem | ||
| 5/21/2026 | Listed for sale | $659,000$317/sqft |
Source: High Country AOR #261828 Report a problem | ||
| 11/13/2025 | Listing removed | $659,000$317/sqft |
Source: High Country AOR #258266 Report a problem | ||
| 10/1/2025 | Listed for sale | $659,000+144.2%$317/sqft |
Source: High Country AOR #258266 Report a problem | ||
| 8/29/2017 | Listing removed | $269,900$130/sqft |
Source: Vincent Properties #39204116 Report a problem | ||
| 7/9/2017 | Price change | $269,900-1.9%$130/sqft |
Source: Vincent Properties #39204116 Report a problem | ||
| 4/4/2017 | Price change | $275,000-3.5%$132/sqft |
Source: Vincent Properties #39204116 Report a problem | ||
| 8/16/2016 | Listed for sale | $285,000+702.8%$137/sqft |
Source: Vincent Properties #39204116 Report a problem | ||
| 4/27/2006 | Sold | $35,500$17/sqft |
Source: Public Record Report a problem | ||
Public tax history
| Year | Property taxes | Tax assessment |
|---|---|---|
| 2025 | -- | $446,900 |
| 2024 | $1,524 | $446,900 |
| 2023 | $1,524 +1.5% | $446,900 |
| 2022 | $1,501 +30.9% | $446,900 +68.8% |
| 2021 | $1,147 | $264,700 |
| 2020 | $1,147 | $264,700 |
| 2019 | -- | $264,700 |
| 2018 | -- | $264,700 |
| 2017 | $1,014 +11.7% | $264,700 +2.1% |
| 2013 | $909 | $259,300 |
| 2012 | -- | $259,300 |
| 2011 | -- | $259,300 |
| 2010 | -- | $259,300 |
Find assessor info on the county website
Monthly payment
Est. payment
Payment breakdown
Explore the cost of this home by adjusting the details. Changes won't be saved.Climate risks
Neighborhood: 28604
Nearby schools
Schools provided by the listing agent
- Elementary: Valle Crucis
- High: Watauga
Source: High Country AOR. This data may not be complete. We recommend contacting the local school district to confirm school assignments for this home.
- $518,7002 bd2 ba1.6k sqft289 Hawks Lake Dr, Seven Devils, NC 28604Off Market

- $501,5002 bd2 ba1.2k sqft327 Hawks Lake Dr, Seven Devils, NC 28604Off Market
- $726,8002 bd2 ba2.2k sqft189 Hawks Lake Dr, Seven Devils, NC 28604Off Market
- $616,8003 bd3 ba2.1k sqft302 Hawks Lake Dr, Seven Devils, NC 28604Off Market

Similar homes
- $725,0003 bd3 ba2.7k sqft181 Enchanted Woods Road, Seven Devils, NC 28604For Sale
 MLS ID #262923, Brandon Walker. High Country AOR
 - $649,9003 bd2 ba1.9k sqft564 Nettles Ridge Road, Banner Elk, NC 28604For Sale
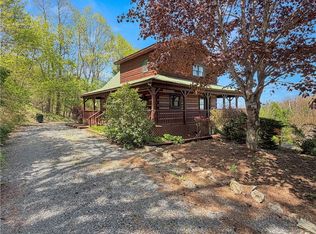 MLS ID #261477, Nate Wright. High Country AOR
 - $650,0003 bd4 ba2.2k sqft1628 Skyland Drive, Seven Devils, NC 28604For Sale
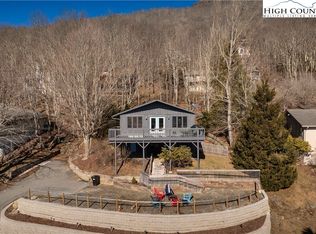 MLS ID #260009, Debbie Covington. High Country AOR
 - $599,0003 bd3 ba1.9k sqft431 Cliffside Lane, Seven Devils, NC 28604For Sale
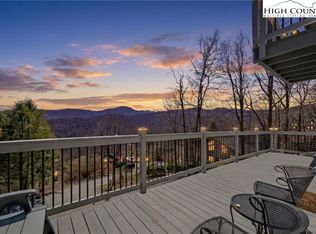 MLS ID #260844, William Kelly. High Country AOR
