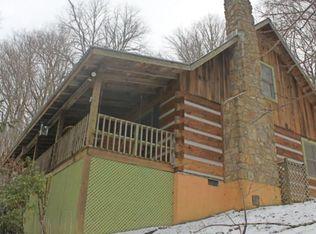
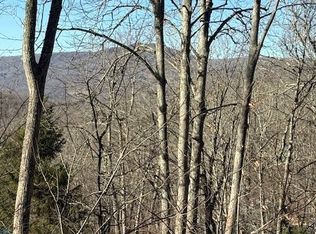
In the heart of the North Carolina High Country, just minutes from Sugar Mountain Resort, this beautifully maintained log cabin offers the ideal mountain retreat with strong rental potential. With four bedrooms and two full baths, the home combines rustic charm and modern comfort, ideal for full-time living or vacation getaways. A covered front porch welcomes you into a warm, open living space centered around a cozy gas fireplace. The adjoining dining area and kitchen provide ample space for entertaining or quiet evenings at home. Two guest bedrooms are on the main level, including one with a tucked-away washer and dryer for convenience. A full bath serves this floor. Upstairs, a spacious primary-style bedroom shares a second full bath with an additional guest room, making the layout flexible and inviting. Go out back to find a covered hot tub, ideal for relaxing after a day of outdoor adventure. Near grocery stores, restaurants and shops, this cabin offers quick access to the best of Sugar Mountain and Banner Elk. Sugar Mountain Resort features four-season activities including skiing, snowboarding, tubing, mountain biking, hiking, golf and tennis. Whether you're searching for a serene personal retreat or an income-generating investment, this move-in-ready log cabin delivers. There is a 101-square-foot discrepancy between professional measurements and tax records.
For sale
$569,500
110 Forest Run, Sugar Mountain, NC 28604
4beds
1,661sqft
Single Family Residence
Built in 1985
0.36 Acres Lot
$-- Zestimate®
$343/sqft
$-- HOA
What's special
Covered front porchCozy gas fireplaceCovered hot tubBeautifully maintained log cabinTucked-away washer and dryerSpacious primary-style bedroomWarm open living space
- 169 days
- 502
- 31
Zillow last checked:
Listing updated:
Listed by:
Amy Pepin (828)898-3251,
Premier Sotheby's International Realty- Banner Elk
Source: High Country AOR,MLS#: 261631 Originating MLS: High Country Association of Realtors Inc.
Originating MLS: High Country Association of Realtors Inc.Facts & features
Interior
Bedrooms & bathrooms
- Bedrooms: 4
- Bathrooms: 2
- Full bathrooms: 2
Heating
- Baseboard, Electric, Fireplace(s)
Cooling
- None
Appliances
- Included: Dryer, Exhaust Fan, Electric Range, Microwave, Refrigerator, Washer
- Laundry: Main Level
Features
- Furnished, Hot Tub/Spa
- Basement: Crawl Space
- Number of fireplaces: 1
- Fireplace features: One, Gas, Stone, Vented, Propane
- Furnished: Yes
Interior area
- Total structure area: 1,661
- Total interior livable area: 1,661 sqft
- Finished area above ground: 1,661
- Finished area below ground: 0
Property
Parking
- Parking features: Carport, Driveway, Paved, Private
- Has carport: Yes
- Has uncovered spaces: Yes
Features
- Levels: Two
- Stories: 2
- Patio & porch: Covered, Open
- Exterior features: Hot Tub/Spa, Paved Driveway
- Has spa: Yes
- Spa features: Hot Tub
- Has view: Yes
- View description: Mountain(s)
Lot
- Size: 0.36 Acres
Details
- Parcel number: 18571286497600000
- Zoning description: Residential
Construction
Type & style
- Home type: SingleFamily
- Architectural style: Log Home
- Property subtype: Single Family Residence
Materials
- Log, Shake Siding, Wood Frame
- Roof: Metal
Condition
- Year built: 1985
Utilities & green energy
- Sewer: Public Sewer
- Water: Public
- Utilities for property: Cable Available, High Speed Internet Available
Community & HOA
Community
- Features: Long Term Rental Allowed, Short Term Rental Allowed
- Subdivision: Mushroom Park
HOA
- Has HOA: No
Location
- Region: Sugar Mountain
Financial & listing details
- Price per square foot: $343/sqft
- Annual tax amount: $2,004
- Date on market: 5/1/2026
- Listing terms: Cash,New Loan
- Road surface type: Paved
Estimated market value
Not available
Estimated sales range
Not available
Not available
Price history
| Date | Event | Price |
|---|---|---|
| 5/1/2026 | Listed for sale | $569,500$343/sqft |
Source:  High Country AOR #261631 Report a problem High Country AOR #261631 Report a problem | ||
| 5/1/2026 | Listing removed | $569,500$343/sqft |
Source: High Country AOR #255754 Report a problem | ||
| 4/24/2026 | Listed for sale | $569,500-7.4%$343/sqft |
Source: High Country AOR #255754 Report a problem | ||
| 10/17/2025 | Price change | $615,000-8.9%$370/sqft |
Source: High Country AOR #255754 Report a problem | ||
| 8/4/2025 | Price change | $675,000-2.9%$406/sqft |
Source: High Country AOR #255754 Report a problem | ||
| 6/5/2025 | Listed for sale | $695,000+131.7%$418/sqft |
Source: High Country AOR #255754 Report a problem | ||
| 3/24/2021 | Listing removed | -- |
Source: Owner Report a problem | ||
| 5/1/2014 | Listing removed | $1,000$1/sqft |
Source: Owner Report a problem | ||
| 3/31/2014 | Listed for rent | $1,000$1/sqft |
Source: Owner Report a problem | ||
| 7/27/2010 | Listing removed | $299,900$181/sqft |
Source: Systems Engineering, Inc. #85625 Report a problem | ||
| 3/21/2010 | Listed for sale | $299,900$181/sqft |
Source: Systems Engineering, Inc. #85625 Report a problem | ||
Public tax history
Tax history is unavailable.
Monthly payment
Est. payment
Payment breakdown
Explore the cost of this home by adjusting the details. Changes won't be saved.Climate risks
Neighborhood: 28604
Nearby schools
Schools provided by the listing agent
- Elementary: Banner Elk
- High: Avery County
Source: High Country AOR. This data may not be complete. We recommend contacting the local school district to confirm school assignments for this home.
Similar homes
- $650,0002 bd2 ba1.6k sqft393 Green Cove Road, Sugar Mountain, NC 28604For Sale
 MLS ID #264088, Jennifer Denny. High Country AOR
 - $525,0004 bd3 ba1.8k sqft1340 Skyland Drive, Seven Devils, NC 28604For Sale
 MLS ID #263228, Sarah Long. High Country AOR
 - $594,0004 bd3 ba1.8k sqft129 Lower Grouse Ridge Road, Beech Mountain, NC 28604For Sale
 MLS ID #261099, Jim Brooks. High Country AOR
 - $540,0004 bd3 ba1.6k sqft125 Lower Grouse Ridge Road, Beech Mountain, NC 28604For Sale
 MLS ID #261440, Susan Stelling. High Country AOR
