Welcome to your mountain retreat in the heart of Sugar Mountain! Ideally located near all the High Country has to offer, this fully furnished home combines a peaceful wooded setting with convenient access to skiing, golf, dining, shopping and year-round recreation. Step inside to a bright, open living area with soaring ceilings, beautifully resurfaced hardwood floors and a striking floor-to-ceiling stone fireplace. The remodeled kitchen features updated cabinetry, countertops, appliances and generous bar seating, opening seamlessly to the living area for easy entertaining.
The spacious primary bedroom offers a large walk-in closet, while an additional main-level room provides flexibility for guests, an office or den. Upstairs, the large loft adds even more versatile space for sleeping, relaxing, games or a second living area. New carpet adds a fresh touch throughout the carpeted areas.
Enjoy the mountain setting from the covered deck surrounded by mature trees, or take advantage of the substantial lower level featuring an oversized two-car garage with workshop space, plus additional storage/flex space with potential for a variety of uses. Recent improvements include a new heat pump, resurfaced hardwood floors and new carpet. The paved driveway, roof and exterior of the home have also been recently pressure washed.
With its stone fireplace, open floor plan, abundant windows, covered outdoor living, ample parking and garage/storage space, this furnished Sugar Mountain home is ready to enjoy as a full-time residence or mountain getaway. Just bring your suitcase and start enjoying life in the High Country!
For sale
$650,000
393 Green Cove Road, Sugar Mountain, NC 28604
2beds
1,647sqft
Single Family Residence
Built in 1993
0.66 Acres Lot
$618,500 Zestimate®
$395/sqft
$-- HOA
What's special
- 22 days
- 483
- 14
Likely to sell faster than
Zillow last checked:
Listing updated:
Listed by:
Jennifer Denny (828)295-7337,
Howard Hanna Allen Tate Realtors Boone
Source: High Country AOR,MLS#: 264088 Originating MLS: High Country Association of Realtors Inc.
Originating MLS: High Country Association of Realtors Inc.Facts & features
Interior
Bedrooms & bathrooms
- Bedrooms: 2
- Bathrooms: 2
- Full bathrooms: 2
Heating
- Electric, Fireplace(s), Heat Pump
Cooling
- 1 Unit
Appliances
- Included: Dryer, Electric Range, Electric Water Heater, Microwave Hood Fan, Microwave, Refrigerator, Washer
- Laundry: Washer Hookup, Dryer Hookup, Main Level
Features
- Furnished, Vaulted Ceiling(s)
- Windows: Double Hung, Double Pane Windows
- Basement: Full,Unfinished,Walk-Out Access
- Attic: None
- Number of fireplaces: 1
- Fireplace features: One, Gas, Stone, Vented, Propane
- Furnished: Yes
Interior area
- Total structure area: 2,861
- Total interior livable area: 1,647 sqft
- Finished area above ground: 1,647
- Finished area below ground: 0
Video & virtual tour
Property
Parking
- Total spaces: 2
- Parking features: Attached, Basement, Driveway, Garage, Two Car Garage, Oversized, Paved, Private
- Attached garage spaces: 2
- Has uncovered spaces: Yes
Features
- Levels: Three Or More
- Stories: 3
- Patio & porch: Covered, Multiple, Open
- Exterior features: Paved Driveway
- Has view: Yes
- View description: Mountain(s)
Lot
- Size: 0.66 Acres
Details
- Parcel number: 18571176435800000
- Zoning description: R2,Residential
Construction
Type & style
- Home type: SingleFamily
- Architectural style: Mountain
- Property subtype: Single Family Residence
Materials
- Wood Siding, Wood Frame
- Foundation: Basement
- Roof: Architectural,Shingle
Condition
- Year built: 1993
Utilities & green energy
- Sewer: Other, Septic Permit 2 Bedroom, See Remarks
- Water: Public
- Utilities for property: High Speed Internet Available
Community & HOA
Community
- Features: Long Term Rental Allowed, Short Term Rental Allowed
- Subdivision: Grouse Forest
HOA
- Has HOA: No
Location
- Region: Sugar Mountain
Financial & listing details
- Price per square foot: $395/sqft
- Annual tax amount: $1,004
- Date on market: 9/15/2026
- Listing terms: Cash,Conventional,New Loan
- Road surface type: Paved
Estimated market value
$618,500
$588,000 - $649,000
Not available
Price history
| Date | Event | Price |
|---|---|---|
| 9/16/2026 | Listed for sale | $650,000+20.6%$395/sqft |
Source:  High Country AOR #264088 Report a problem High Country AOR #264088 Report a problem | ||
| 4/1/2026 | Listing removed | $539,000$327/sqft |
Source: High Country AOR #254597 Report a problem | ||
| 6/12/2025 | Price change | $539,000-1.8%$327/sqft |
Source: High Country AOR #254597 Report a problem | ||
| 3/31/2025 | Listed for sale | $549,000+167.8%$333/sqft |
Source: High Country AOR #254597 Report a problem | ||
| 11/18/2016 | Sold | $205,000-8.5%$124/sqft |
Source: High Country AOR #39204741 Report a problem | ||
| 9/20/2016 | Listed for sale | $224,000-10%$136/sqft |
Source: The Summit Group Of The Carolinas #39204741 Report a problem | ||
| 3/15/2014 | Listing removed | $249,000$151/sqft |
Source: The Sterling Company #181214 Report a problem | ||
| 9/19/2013 | Listed for sale | $249,000+4.2%$151/sqft |
Source: The Sterling Company #181214 Report a problem | ||
| 7/9/2013 | Listing removed | $239,000$145/sqft |
Source: Owner Report a problem | ||
| 1/10/2013 | Price change | $239,000-0.4%$145/sqft |
Source: Owner Report a problem | ||
| 12/11/2012 | Price change | $239,900+0.4%$146/sqft |
Source: HotPads.com Report a problem | ||
| 10/6/2012 | Listed for sale | $239,000-11.4%$145/sqft |
Source: Boone - WEICHERT, REALTORS - Weber-Hodges Group #170603 Report a problem | ||
| 11/3/2011 | Price change | $269,900-5.3%$164/sqft |
Source: The Summit Group of the Carolinas #90727 Report a problem | ||
| 8/4/2011 | Listed for sale | $285,000+5.6%$173/sqft |
Source: Owner Report a problem | ||
| 8/27/2010 | Price change | $269,900-5.3%$164/sqft |
Source: Systems Engineering, Inc. #90727 Report a problem | ||
| 5/21/2010 | Listed for sale | $285,000-3.4%$173/sqft |
Source: Systems Engineering, Inc. #90727 Report a problem | ||
| 11/23/2008 | Listing removed | $295,000$179/sqft |
Source: NCI #76444 Report a problem | ||
| 7/28/2008 | Listed for sale | $295,000$179/sqft |
Source: NCI #76444 Report a problem | ||
Public tax history
Tax history is unavailable.
Monthly payment
Est. payment
Payment breakdown
Explore the cost of this home by adjusting the details. Changes won't be saved.Climate risks
Neighborhood: 28604
Nearby schools
Schools provided by the listing agent
- Elementary: Banner Elk
- High: Avery County
Source: High Country AOR. This data may not be complete. We recommend contacting the local school district to confirm school assignments for this home.
- $850,0004 bd4 ba2.5k sqft358 Green Cove Rd, Banner Elk, NC 28604For Sale
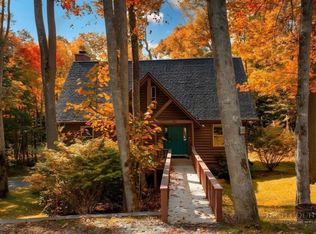
- $1,122,6005 bd3 ba3.6k sqft375 Green Cove Rd, Sugar Mountain, NC 28604Off Market
- $30,000-- bd-- ba-- sqft405 Green Cove Rd, Sugar Mountain, NC 28604Off Market
- $407,7003 bd2 ba1.2k sqft177 Green Cove Rd, Sugar Mtn, NC 28604Off Market
Similar homes
- $650,0003 bd2 ba1.5k sqft260 Woodwinds Lane, Seven Devils, NC 28604For Sale
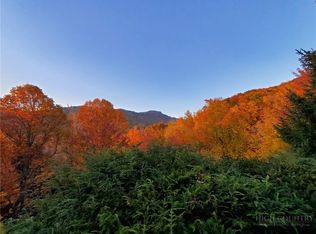 MLS ID #262882, Jackie Dyer. High Country AOR
 - $715,0003 bd2 ba2.1k sqft569 Klonteska Drive, Banner Elk, NC 28604For Sale
 MLS ID #264276, Linda Cramblit. High Country AOR
 - $644,0003 bd3 ba1.8k sqft102 Red Oak Road, Beech Mountain, NC 28604For Sale
 MLS ID #262792, Tracy Simms. High Country AOR
 - $639,9003 bd3 ba2k sqft267 Streamside Lane, Seven Devils, NC 28604For Sale
 MLS ID #264122, Stephen McDaniel. High Country AOR
