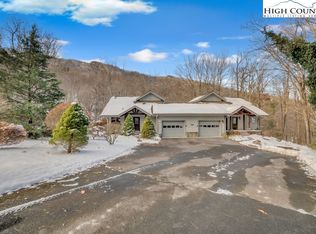
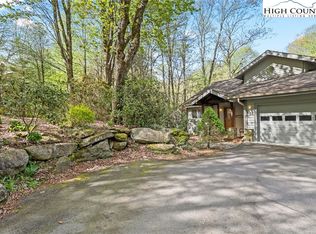
Nestled in the heart of the Blue Ridge Mountains at the base of majestic Grandfather Mountain, this beautifully remodeled townhome offers exceptional mountain living on a quiet cul-de-sac surrounded by the peace and charm of a beautifully established neighborhood. Perched safely well above the flood zone, the property overlooks the spectacular Watauga River, offering a serene lifestyle centered on relaxation and natural beauty. Unwind on the expansive back deck, accessible from both the primary bedroom and the spacious living room, and take in the tranquil sounds of the river flowing below amidst the surrounding woods. Inside, an open-concept layout defined by soaring cathedral ceilings, a cozy gas fireplace, and custom built-in bookcases creates a warm and sophisticated atmosphere, highlighted by exquisite wood inlay detailing in the flooring and fine finishes throughout. The fantastic kitchen features granite countertops, a sleek slide-in range, and seamless flow into the main living spaces, perfect for effortless entertaining. Upstairs, a versatile second level hosts a private guest bedroom and full bath, while a convenient one-car garage adds everyday functionality. A charming covered entrance overlooks a picturesque pond adjacent to the property, while stone steps lead gently down into the backyard. Perfectly combining luxury, location, and the soothing rhythm of riverfront mountain living, this remarkable residence is a rare find.
For sale
$574,000
116 Shanty Ridge Lane #A, Banner Elk, NC 28604
2beds
1,511sqft
Townhouse
Built in 1998
2,178 Square Feet Lot
$544,200 Zestimate®
$380/sqft
$150/mo HOA
What's special
- 12 days
- 555
- 18
Likely to sell faster than
Zillow last checked:
Listing updated:
Listed by:
Kimmy Tiedemann (828)773-5163,
Keller Williams High Country
Source: High Country AOR,MLS#: 264168 Originating MLS: High Country Association of Realtors Inc.
Originating MLS: High Country Association of Realtors Inc.Facts & features
Interior
Bedrooms & bathrooms
- Bedrooms: 2
- Bathrooms: 3
- Full bathrooms: 2
- 1/2 bathrooms: 1
Heating
- Electric, Fireplace(s), Heat Pump
Cooling
- Central Air, Heat Pump
Appliances
- Included: Dryer, Dishwasher, Electric Range, Electric Water Heater, Refrigerator, Washer
- Laundry: Main Level
Features
- Attic, Cathedral Ceiling(s)
- Basement: Crawl Space
- Has fireplace: Yes
- Fireplace features: Gas, Propane
Interior area
- Total structure area: 1,511
- Total interior livable area: 1,511 sqft
- Finished area above ground: 1,511
- Finished area below ground: 0
Video & virtual tour
Property
Parking
- Total spaces: 1
- Parking features: Garage, One Car Garage, Paved, Shared Driveway
- Garage spaces: 1
- Has uncovered spaces: Yes
Features
- Levels: Two
- Stories: 2
- Patio & porch: Covered, Multiple, Open
- Has view: Yes
- View description: River, Trees/Woods
- Has water view: Yes
- Water view: River
- Waterfront features: River Access
Lot
- Size: 2,178 Square Feet
Details
- Parcel number: 18670277379600000
- Zoning description: Residential
Construction
Type & style
- Home type: Townhouse
- Architectural style: Mountain
- Property subtype: Townhouse
Materials
- Wood Siding, Wood Frame
- Roof: Asphalt,Shingle
Condition
- Year built: 1998
Utilities & green energy
- Sewer: Septic Permit 2 Bedroom, Shared Septic
- Water: Shared Well
- Utilities for property: High Speed Internet Available
Community & HOA
Community
- Subdivision: Glens Of Grandfather
HOA
- Has HOA: Yes
- HOA fee: $1,800 annually
Location
- Region: Banner Elk
Financial & listing details
- Price per square foot: $380/sqft
- Tax assessed value: $332,900
- Annual tax amount: $2,447
- Date on market: 9/5/2026
- Listing terms: Cash,Conventional,New Loan
- Road surface type: Paved
Estimated market value
$544,200
$517,000 - $571,000
$2,305/mo
Price history
| Date | Event | Price |
|---|---|---|
| 9/6/2026 | Listed for sale | $574,000$380/sqft |
Source:  High Country AOR #264168 Report a problem High Country AOR #264168 Report a problem | ||
Public tax history
| Year | Property taxes | Tax assessment |
|---|---|---|
| 2025 | $1,332 | $332,900 |
| 2024 | $1,332 | $332,900 |
| 2023 | $1,332 | $332,900 |
| 2022 | $1,332 +35.7% | $332,900 +86.6% |
| 2021 | $981 | $178,400 |
| 2020 | $981 | $178,400 |
| 2019 | $981 | $178,400 |
| 2018 | $981 | $178,400 -11.5% |
| 2017 | $981 +8.8% | $201,600 |
| 2016 | $902 | $201,600 |
| 2015 | $902 | $201,600 |
Find assessor info on the county website
Monthly payment
Est. payment
Payment breakdown
Explore the cost of this home by adjusting the details. Changes won't be saved.Climate risks
Neighborhood: 28604
Nearby schools
Schools provided by the listing agent
- Elementary: Banner Elk
- High: Avery County
Source: High Country AOR. This data may not be complete. We recommend contacting the local school district to confirm school assignments for this home.
- $525,0002 bd3 ba1.5k sqft116 Shanty Ridge Ln #B, Banner Elk, NC 28604Sold
- $594,300-- bd-- ba-- sqft116A Shanty Ridge Ln, Banner Elk, NC 28604Off Market
- $585,0002 bd3 ba1.4k sqft109 Shanty Ridge Ln #91B, Banner Elk, NC 28604Sold
- $569,0002 bd3 ba1.4k sqft113 Shanty Ridge Ln UNIT A, Banner Elk, NC 28604Sold

