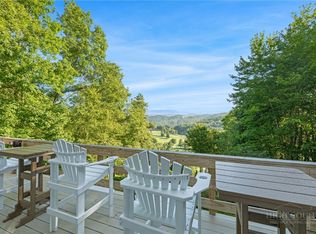
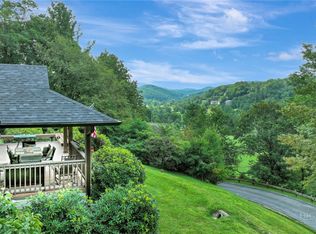
Nestled within the highly desirable 24-hour gated community of Linville Ridge, this beautifully updated and meticulously maintained luxury condo offers the ultimate blend of sophistication, privacy, and convenience. Offered mostly furnished and completely turn-key, this High Country real estate opportunity is ready for immediate enjoyment. Step inside to an expansive, open-concept floor plan washed in natural light, showcasing gorgeous mountain aesthetics and premium updates. This home offers a fully equipped kitchen complete with quartz countertops, stainless appliances, and an adjacent breakfast nook ideal for morning coffee, a good book or solving your daily crossword or Wordle. The spacious living and dining rooms transition seamlessly to a massive private deck. It’s the perfect place for entertaining or relaxing while soaking in the cool summer breezes and serene setting. The main level, one-floor living layout features two bedrooms plus an office/third sleeping room, updated bathrooms, separate laundry room, wet bar and ample storage and closets. Additionally, it comes with a rare, detached one-car garage with extra space for your car, golf cart, skis, outdoor gear or transform it into a workshop or a hobby room. Rest easy knowing the roof, gutters and garage door have recently been replaced. Living here grants you access to one of the most exclusive luxury country club communities in the Blue Ridge Mountains. Club membership options unlock an unparalleled, resort-style lifestyle including championship golf, heated pool and spa, premier tennis courts, pickleball, a state-of-the-art fitness center, unwind in the heated outdoor swimming pool, indulge in world-class spa treatments and enjoy multiple distinct dining venues, from casual mountain-side lounges to upscale culinary experiences at the clubhouse. Peace of mind comes standard with a 24-hour manned security gate and community patrols, making it an amazing year round residence or the perfect lock and go second home designed for minimal upkeep. Ideally located in close proximity to premier skiing, snowboarding and tubing at neighboring Sugar & Beech Mountains, hiking along the Blue Ridge Parkway, fly fishing and boutique shopping, cafes and additional dining options in nearby Banner Elk, Boone and Blowing Rock. Whether you are looking for a summer sanctuary to escape the heat or a year-round residence, 107 Grouse Moor Drive delivers unmatched value.
For sale
Price cut: $15K (7/20)
$615,000
107 Grouse Moor Drive #107, Linville, NC 28646
2beds
1,816sqft
Condominium
Built in 1983
-- sqft lot
$581,100 Zestimate®
$339/sqft
$1,132/mo HOA
What's special
Massive private deckGorgeous mountain aestheticsWet barSeparate laundry roomStainless appliancesQuartz countertopsAmple storage and closets
- 75 days
- 350
- 7
Zillow last checked:
Listing updated:
Listed by:
William Kelly (828)295-7337,
Howard Hanna Allen Tate Real Estate Blowing Rock
Source: High Country AOR,MLS#: 262628 Originating MLS: High Country Association of Realtors Inc.
Originating MLS: High Country Association of Realtors Inc.Facts & features
Interior
Bedrooms & bathrooms
- Bedrooms: 2
- Bathrooms: 2
- Full bathrooms: 2
Heating
- Electric, Forced Air, Heat Pump
Cooling
- Central Air
Appliances
- Included: Dryer, Dishwasher, Electric Water Heater, Disposal, Microwave Hood Fan, Microwave, Refrigerator, Washer
- Laundry: Main Level
Features
- Wet Bar, Furnished
- Basement: Crawl Space
- Has fireplace: Yes
- Fireplace features: Stone, Wood Burning
- Furnished: Yes
Interior area
- Total structure area: 0
- Total interior livable area: 1,816 sqft
- Finished area above ground: 1,816
- Finished area below ground: 0
Property
Parking
- Total spaces: 1
- Parking features: Driveway, Garage, One Car Garage, Paved, Private
- Garage spaces: 1
- Has uncovered spaces: Yes
Features
- Levels: One
- Stories: 1
- Patio & porch: Covered
- Exterior features: Paved Driveway
- Pool features: Community
Lot
- Size: 1.19 Acres
Details
- Parcel number: 185600577400107
Construction
Type & style
- Home type: Condo
- Architectural style: Mountain
- Property subtype: Condominium
Materials
- Wood Siding, Wood Frame
- Roof: Architectural,Shingle
Condition
- Year built: 1983
Utilities & green energy
- Sewer: Private Sewer, Septic Tank
- Water: Community/Coop
- Utilities for property: Septic Available
Community & HOA
Community
- Features: Club Membership Available, Dog Park, Fitness Center, Golf, Gated, Pickleball, Pool, Tennis Court(s), Long Term Rental Allowed
- Security: 24 Hour Security, Radon Mitigation System
- Subdivision: Linville Ridge
HOA
- Has HOA: Yes
- HOA fee: $13,583 annually
Location
- Region: Linville
Financial & listing details
- Price per square foot: $339/sqft
- Annual tax amount: $1,282
- Date on market: 6/13/2026
- Listing terms: Cash,Conventional,New Loan
- Road surface type: Paved
Estimated market value
$581,100
$552,000 - $610,000
$2,495/mo
Price history
| Date | Event | Price |
|---|---|---|
| 7/20/2026 | Price change | $615,000-2.4%$339/sqft |
Source:  High Country AOR #262628 Report a problem High Country AOR #262628 Report a problem | ||
| 6/14/2026 | Listed for sale | $630,000-0.8%$347/sqft |
Source: High Country AOR #262628 Report a problem | ||
| 6/7/2026 | Listing removed | $635,000$350/sqft |
Source: High Country AOR #260306 Report a problem | ||
| 3/6/2026 | Listed for sale | $635,000$350/sqft |
Source: High Country AOR #260306 Report a problem | ||
| 2/17/2026 | Listing removed | $635,000$350/sqft |
Source: High Country AOR #258542 Report a problem | ||
| 10/11/2025 | Listed for sale | $635,000+95.4%$350/sqft |
Source: High Country AOR #258542 Report a problem | ||
| 9/28/2021 | Sold | $325,000-5.8%$179/sqft |
Source: High Country AOR #232315 Report a problem | ||
| 8/18/2021 | Contingent | $345,000$190/sqft |
Source: High Country AOR #232315 Report a problem | ||
| 7/29/2021 | Listed for sale | $345,000$190/sqft |
Source: High Country AOR #232315 Report a problem | ||
Public tax history
Tax history is unavailable.
Monthly payment
Est. payment
Payment breakdown
Explore the cost of this home by adjusting the details. Changes won't be saved.Climate risks
Neighborhood: 28646
Nearby schools
Schools provided by the listing agent
- Elementary: Newland
- High: Avery County
Source: High Country AOR. This data may not be complete. We recommend contacting the local school district to confirm school assignments for this home.


Similar homes
- $625,0002 bd2 ba1.6k sqft816 Hemlock Drive, Newland, NC 28657For Sale
 MLS ID #262970, Janelle Jones. High Country AOR
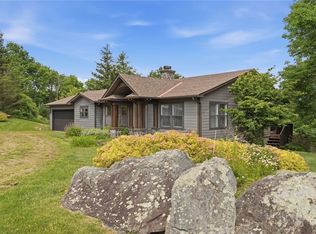
 - $525,0003 bd2 ba1.5k sqft924 Balsam Drive, Newland, NC 28657For Sale
 MLS ID #263763, Samantha Benfield. High Country AOR
 - $599,0003 bd2 ba1.4k sqft600 Mountain Glen, Newland, NC 28657For Sale
 MLS ID #263652, Thomas Golder. High Country AOR
 - $599,0003 bd2 ba1.4k sqft276 Four Diamond Drive, Seven Devils, NC 28604For Sale
 MLS ID #262681, Nikki Rezvani. High Country AOR
