Welcome to effortless mountain living in the gated community of Linville Ridge. This beautifully appointed three-bedroom, two-bath condominium with an additional bonus/bunk room offers the perfect combination of comfort, elegance, and the natural beauty of North Carolina's High Country.
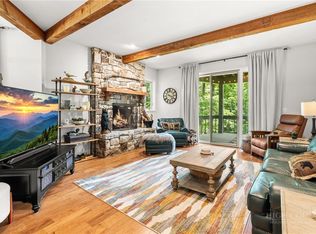
Offering approximately 1,800 square feet of thoughtfully designed single-level living, this residence is equally suited as a year-round home or a seasonal mountain retreat. The inviting open-concept floor plan features a spacious great room with a cozy fireplace, rich hardwood floors, and expansive windows that fill the home with natural light while showcasing the peaceful mountain setting.
The well-appointed kitchen is designed for both everyday living and entertaining, featuring spacious cabinetry, functional counter space, and modern appliances. The cozy primary suite serves as a relaxing retreat with an en-suite bath and ample closet space. Two additional guest accommodations—including a spacious guest bedroom and a versatile bonus/bunk room—offer flexibility for family, visitors, a home office, or additional sleeping quarters.
Step outside to enjoy cool mountain breezes and the tranquil surroundings from the inviting outdoor living space, an ideal setting for morning coffee, afternoon relaxation, or evening sunsets.
Residents enjoy the ease of low-maintenance condominium living along with the security and privacy of Linville Ridge. Membership to the Linville Ridge Club is available separately, providing access to exceptional amenities, including championship golf, tennis, pickleball, fine and casual dining, hiking trails, fitness and spa facilities, and a dynamic seasonal social calendar offering a thoughtfully curated schedule of social events, recreational programming, and special member experiences throughout the season.
This is a rare opportunity to own a beautifully maintained mountain residence in one of North Carolina's most sought-after communities, where luxury, convenience, and breathtaking natural surroundings come together to create an exceptional mountain lifestyle.
For sale
$795,000
206 Grouse Moor Drive #206, Linville, NC 28646
2beds
1,803sqft
Condominium
Built in 1985
-- sqft lot
$783,800 Zestimate®
$441/sqft
$865/mo HOA
What's special
Modern appliancesThree-bedroom two-bath condominiumCozy fireplaceRich hardwood floorsFunctional counter spaceWell-appointed kitchenExpansive windows
- 7 days |
- 163 |
- 7 |
Likely to sell faster than
Zillow last checked:
Listing updated:
Listed by:
Joshua Aldridge 828-260-2128,
Linville Ridge Mountain Properties,
Natalie Earnhardt 828-467-0777,
Linville Ridge Mountain Properties
Source: High Country AOR,MLS#: 263152 Originating MLS: High Country Association of Realtors Inc.
Originating MLS: High Country Association of Realtors Inc.Facts & features
Interior
Bedrooms & bathrooms
- Bedrooms: 2
- Bathrooms: 2
- Full bathrooms: 2
Heating
- Electric, Gas, Heat Pump, Wood
Cooling
- Central Air
Appliances
- Included: Dryer, Dishwasher, Electric Range, Disposal, Microwave, Refrigerator, Trash Compactor, Washer
- Laundry: Main Level
Features
- Basement: Crawl Space
- Number of fireplaces: 1
- Fireplace features: One, Stone, Wood Burning
Interior area
- Total structure area: 1,803
- Total interior livable area: 1,803 sqft
- Finished area above ground: 1,803
- Finished area below ground: 0
Property
Parking
- Total spaces: 1
- Parking features: Detached, Garage, One Car Garage
- Garage spaces: 1
Features
- Levels: One
- Stories: 1
Details
- Parcel number: 18560059577400206
- Zoning description: Residential
Construction
Type & style
- Home type: Condo
- Architectural style: Mountain
- Property subtype: Condominium
Materials
- Cedar, Shake Siding, Wood Siding, Wood Frame
- Roof: Shake,Wood
Condition
- Year built: 1985
Utilities & green energy
- Sewer: Septic Permit Unavailable
- Water: Community/Coop
Community & HOA
Community
- Features: Long Term Rental Allowed
- Subdivision: Linville Ridge
HOA
- Has HOA: Yes
- HOA fee: $10,383 annually
Location
- Region: Linville
Financial & listing details
- Price per square foot: $441/sqft
- Annual tax amount: $1,737
- Date on market: 8/12/2026
- Listing terms: Cash,Conventional,New Loan
- Road surface type: Paved
Estimated market value
$783,800
$745,000 - $823,000
$2,719/mo
Price history
| Date | Event | Price |
|---|---|---|
| 8/12/2026 | Listed for sale | $795,000-3.6%$441/sqft |
Source:  High Country AOR #263152 Report a problem High Country AOR #263152 Report a problem | ||
| 1/1/2026 | Listing removed | $825,000$458/sqft |
Source: High Country AOR #255821 Report a problem | ||
| 5/30/2025 | Listed for sale | $825,000$458/sqft |
Source: High Country AOR #255821 Report a problem | ||
Public tax history
Tax history is unavailable.
Monthly payment
Est. payment
Payment breakdown
Explore the cost of this home by adjusting the details. Changes won't be saved.Climate risks
Neighborhood: 28646
Getting around
1 / 100
Car-DependentNearby schools
GreatSchools rating
- 5/10Newland Elementary SchoolGrades: PK-5Distance: 3.9 mi
- 2/10Avery MiddleGrades: 6-8Distance: 4.2 mi
- 3/10Avery County High SchoolGrades: 9-12Distance: 4.3 mi
Schools provided by the listing agent
- Elementary: Newland
- Middle: Avery
- High: Avery County
Source: High Country AOR. This data may not be complete. We recommend contacting the local school district to confirm school assignments for this home.
- $615,0002 bd2 ba1.8k sqft107 Grouse Moor Dr #107, Linville, NC 28646For Sale
- $1,371,000-- bd-- ba-- sqftGrouse Moor Dr, Linville, NC 28646Off Market
- $542,0003 bd2 ba1.8k sqft107 Grouse Moor Dr, Linville, NC 28646Off Market
- $489,0003 bd2 ba1.8k sqft207 Grouse Moor Dr, Linville, NC 28646Sold
- $703,0003 bd2 ba1.8k sqft206 Grouse Moor Dr, Linville, NC 28646Off Market
- $836,2002 bd2 ba-- sqft207 Grouse Moore Dr, Linville, NC 28646Off Market
- $489,0002 bd2 ba1.8k sqft207 Grouse Moor Dr UNIT 207, Linville, NC 28646Sold
- $546,6003 bd2 ba1.8k sqft106 Grouse Moor Dr, Linville, NC 28646Off Market
A local agent can set up tours, give advice and negotiate with sellers.
Similar homes
- $615,0002 bd2 ba1.8k sqft107 Grouse Moor Drive #107, Linville, NC 28646For SaleMLS ID #262628, William Kelly. High Country AOR
- $799,0003 bd4 ba2.6k sqft683 Joe Hartley Road, Linville, NC 28646For Sale
 MLS ID #260982, James Canterbury. High Country AOR
 - $749,5003 bd3 ba1.8k sqft135 Caleb Drive #A4, Blowing Rock, NC 28605For Sale
 MLS ID #263802, Virginia Powell. High Country AOR
 - $1,099,9003 bd3 ba2.5k sqft289 Linville River Drive, Linville, NC 28646For Sale
 MLS ID #263316, Robin Lineberger Stykes. High Country AOR
 - $729,0002 bd3 ba1.6k sqft166 Trails End #34B, Sugar Mountain, NC 28604For SaleMLS ID #262157, Sarah Whitfield. High Country AOR
- $849,0002 bd2 ba1.3k sqft649 Craggy Pointe #20D, Sugar Mountain, NC 28604For SaleMLS ID #262816, James Canterbury. High Country AOR
- $795,0002 bd2 ba1.2k sqft155 Falcon Trace #C321, Boone, NC 28607For SaleMLS ID #262624, Leah Grove. High Country AOR
- $849,5003 bd4 ba2.4k sqft160 Bagpipe Way, Banner Elk, NC 28604For SaleMLS ID #261338, Samantha Benfield. High Country AOR
- $695,0003 bd3 ba2.6k sqft439 Wildcat Rocks, Seven Devils, NC 28604For SaleMLS ID #263274, Kivi Sherman. High Country AOR
- $749,0003 bd3 ba2.5k sqft215 N Pinnacle Ridge Road, Beech Mountain, NC 28604For SaleMLS ID #262513, Cindy Giarrusso. High Country AOR
- $749,7004 bd3 ba2.3k sqft173 Laurel Brook Road, Newland, NC 28657For SaleMLS ID #262040, Kim Avery. High Country AOR
- $739,0003 bd4 ba1.8k sqft287 Stoney Creek Loop, Newland, NC 28657For SaleMLS ID #261554, Evelyn Cummings. High Country AOR
- $625,0002 bd3 ba2.4k sqft61 Honky Hollow Lane, Newland, NC 28657For SaleMLS ID #261674, Sarah Whitfield. High Country AOR
- $599,0003 bd2 ba1.4k sqft600 Mountain Glen, Newland, NC 28657For SaleMLS ID #263652, Thomas Golder. High Country AOR
- $644,0003 bd3 ba1.8k sqft102 Red Oak Road, Beech Mountain, NC 28604For SaleMLS ID #262792, Tracy Simms. High Country AOR
- $639,0002 bd2 ba1.6k sqft103 Upper Grouse Ridge Road, Beech Mountain, NC 28604For SaleMLS ID #261874, Tracy Simms. High Country AOR
- $565,0002 bd2 ba1.2k sqft299 Trails End Ext #C 37, Sugar Mountain, NC 28604For SaleMLS ID #262649, Tracy Simms. High Country AOR
- $699,0003 bd2 ba1.7k sqft1267 Seven Devils Road #2A, Seven Devils, NC 28604For SaleMLS ID #262384, Kimmy Tiedemann. High Country AOR
- $625,0002 bd3 ba1.8k sqft151 Knob Road #9, Blowing Rock, NC 28605For SaleMLS ID #263370, Christian Impagliazzo. High Country AOR
- $535,0002 bd2 ba1.2k sqft544 Peaceful Haven Drive #1612, Boone, NC 28607For SaleMLS ID #263769, Leah Grove. High Country AOR
